

Editor’s note — OTG is still partly NDA-bound, so this page highlights only the work I can show; I’m happy to discuss the rest in general terms. When I credit contributors on locations I primarily mean the level-design team, due to the size of the teams delivering content — but I’m extremely grateful to everyone who worked on Off the Grid’s locations, from whom I learnt a great deal and will miss greatly.
Off the Grid
OTG is a third-person battle royale where swap-in cyber-limbs heavily alter movement and combat.
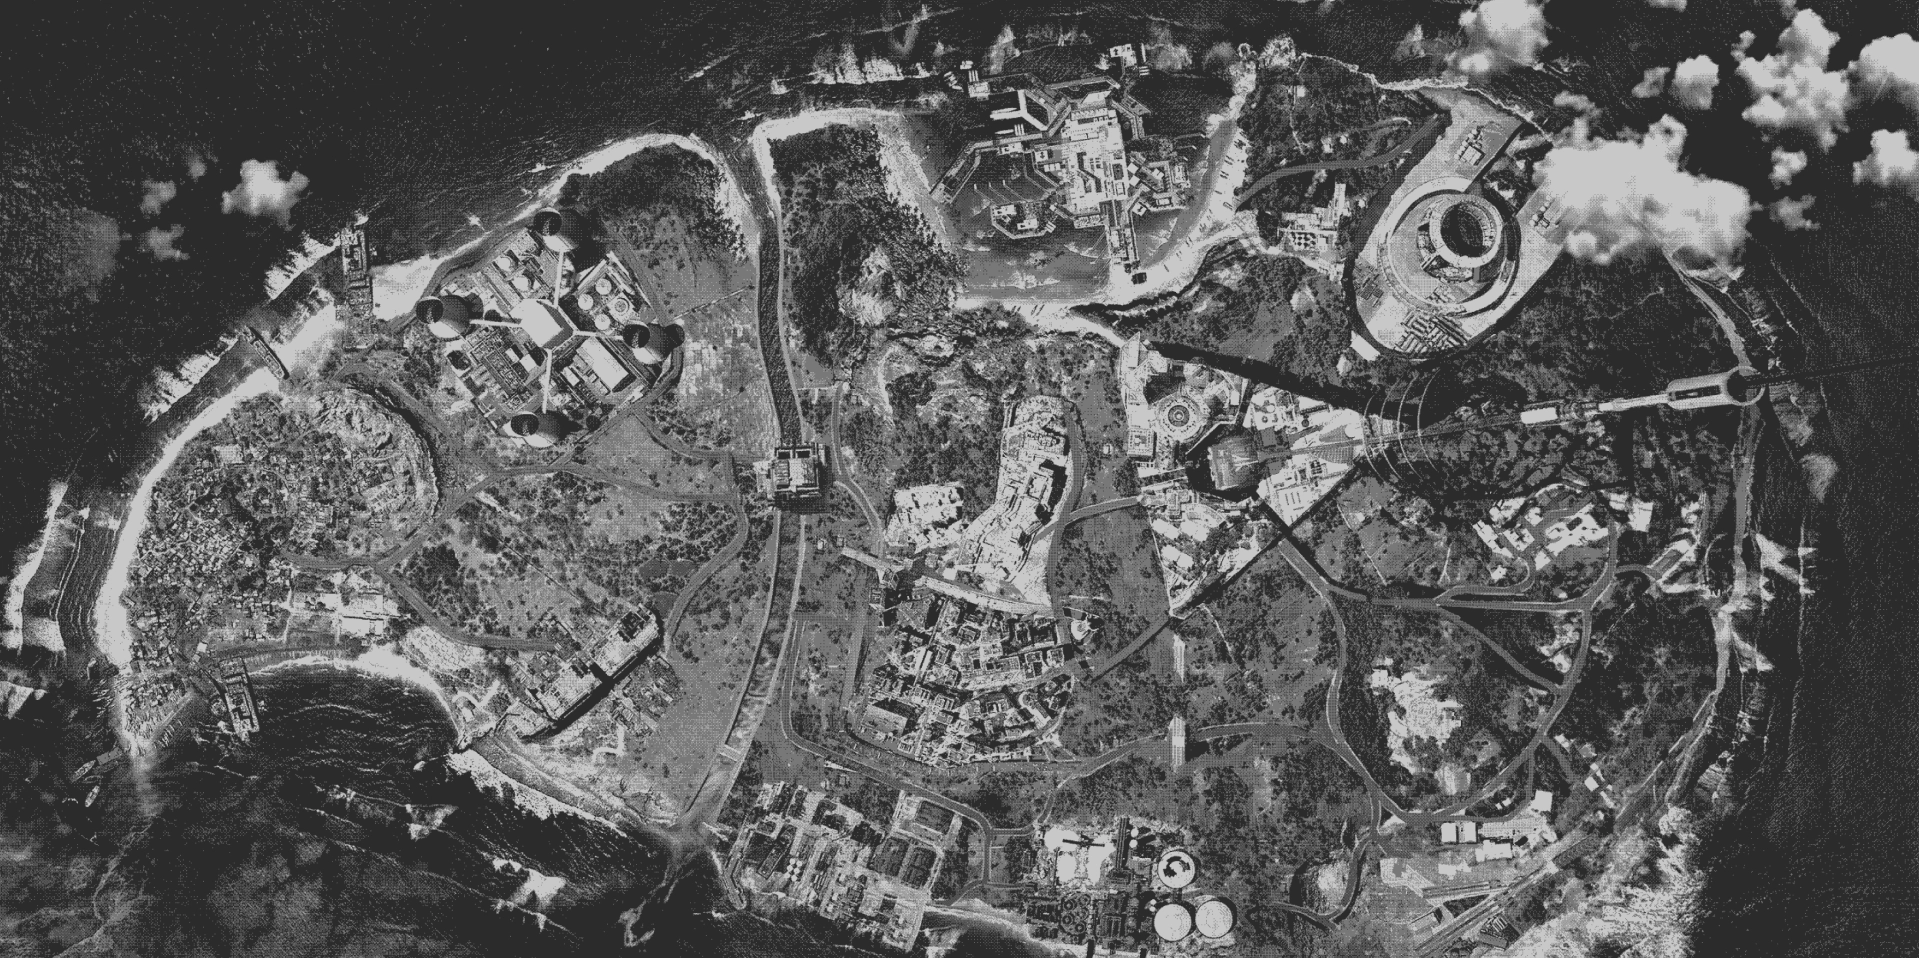
Led by CVO Neill Blomkamp, it’s a gritty, cyberpunk dystopian arena set on Teardrop Island — home to crime, corporate warfare, and the proving ground for ‘Zeros’ (players) who want to test their combat skill on the now-abandoned, game-show-esque island.
Contributions
As a Level Designer for OTG, I was responsible for location pre-production, blockouts, cover passes, and ensuring gameplay elements were well distributed. I also co-developed unreleased region macros.
Teardrop Island
Production assistance
My sub-specialties at Gunzilla were metrics and modular kit support. By extension I created asset gyms, internal demos, workflow documentation, and assisted with kit pre-production, onboarding team members with this information.
I joined OTG mid-development and helped unify differing approaches to architectural development. Part of this was spearheading the cleanup and standardisation of existing building kits, and the Level Design to Environment Art pipeline. On rare occasions I developed whiteboxes when designing landmarks, which went on to be used extensively across Teardrop.
Locations
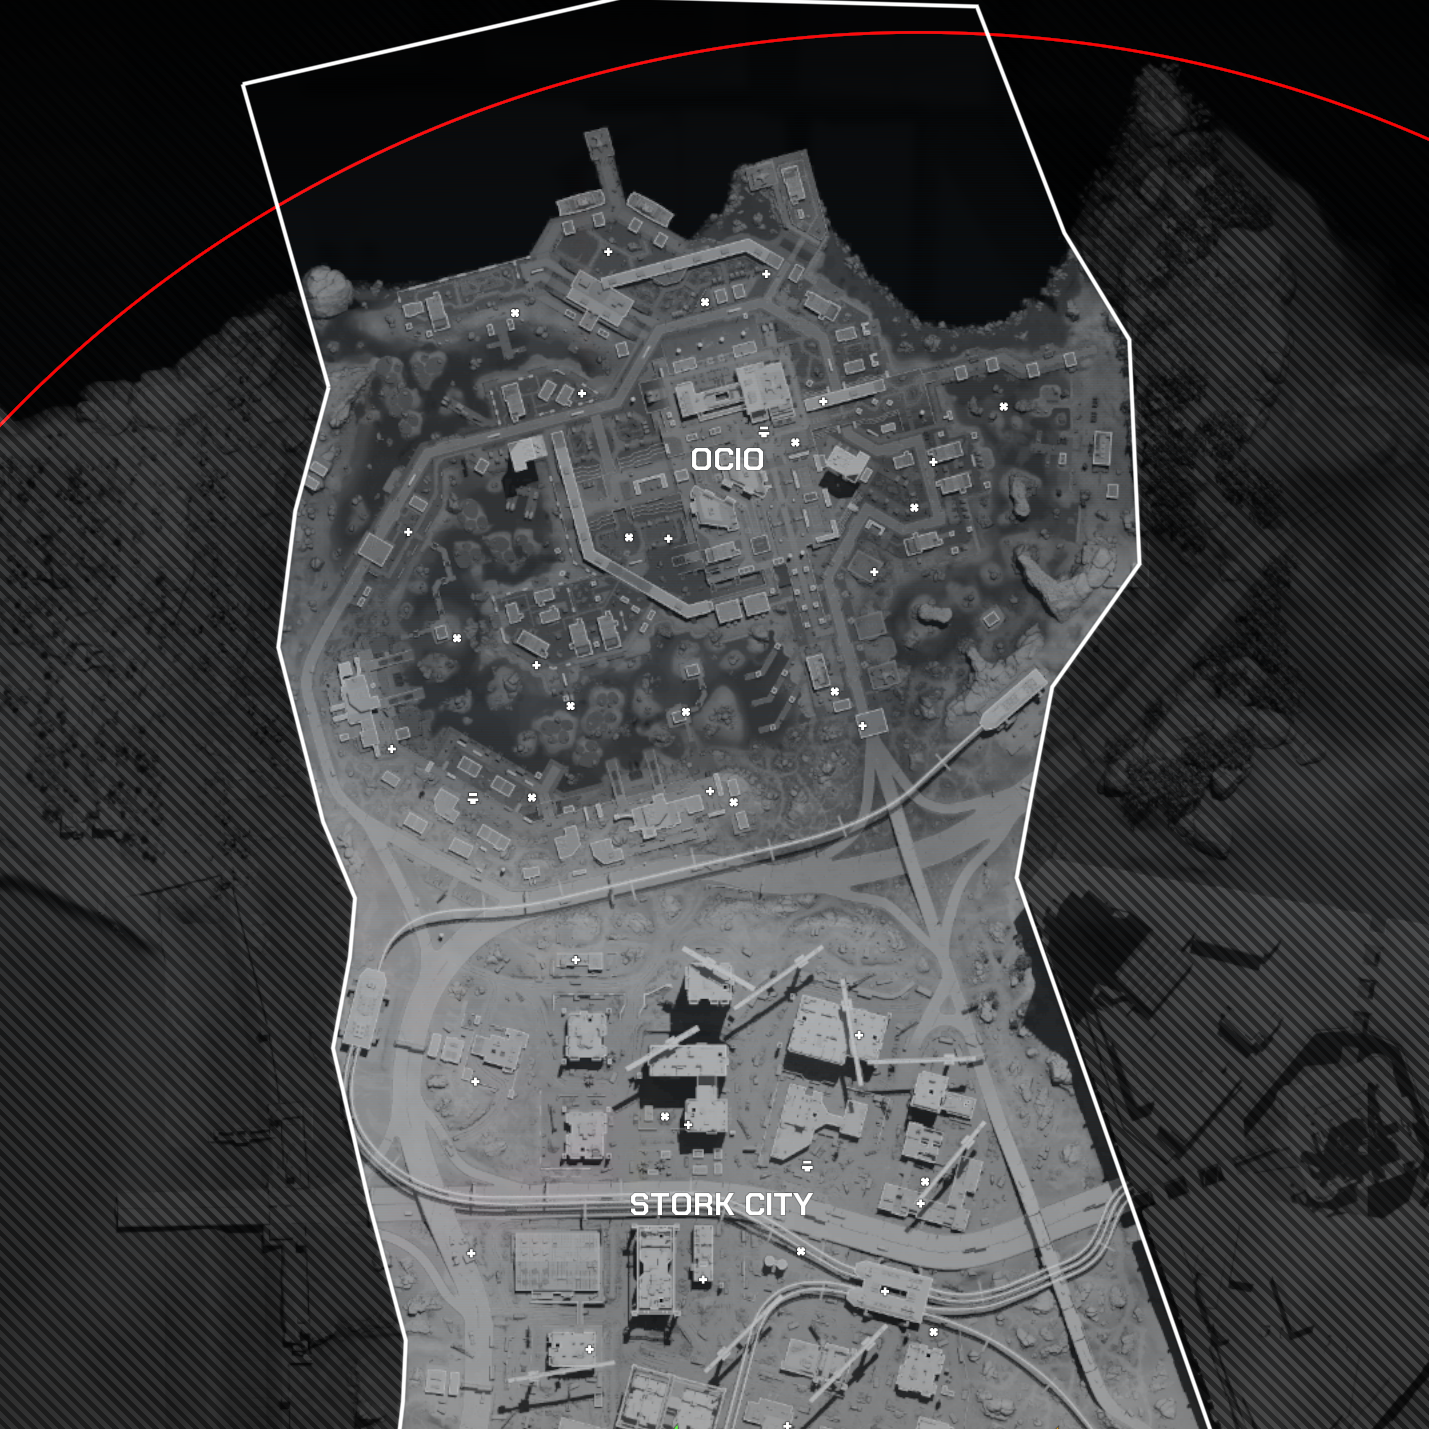
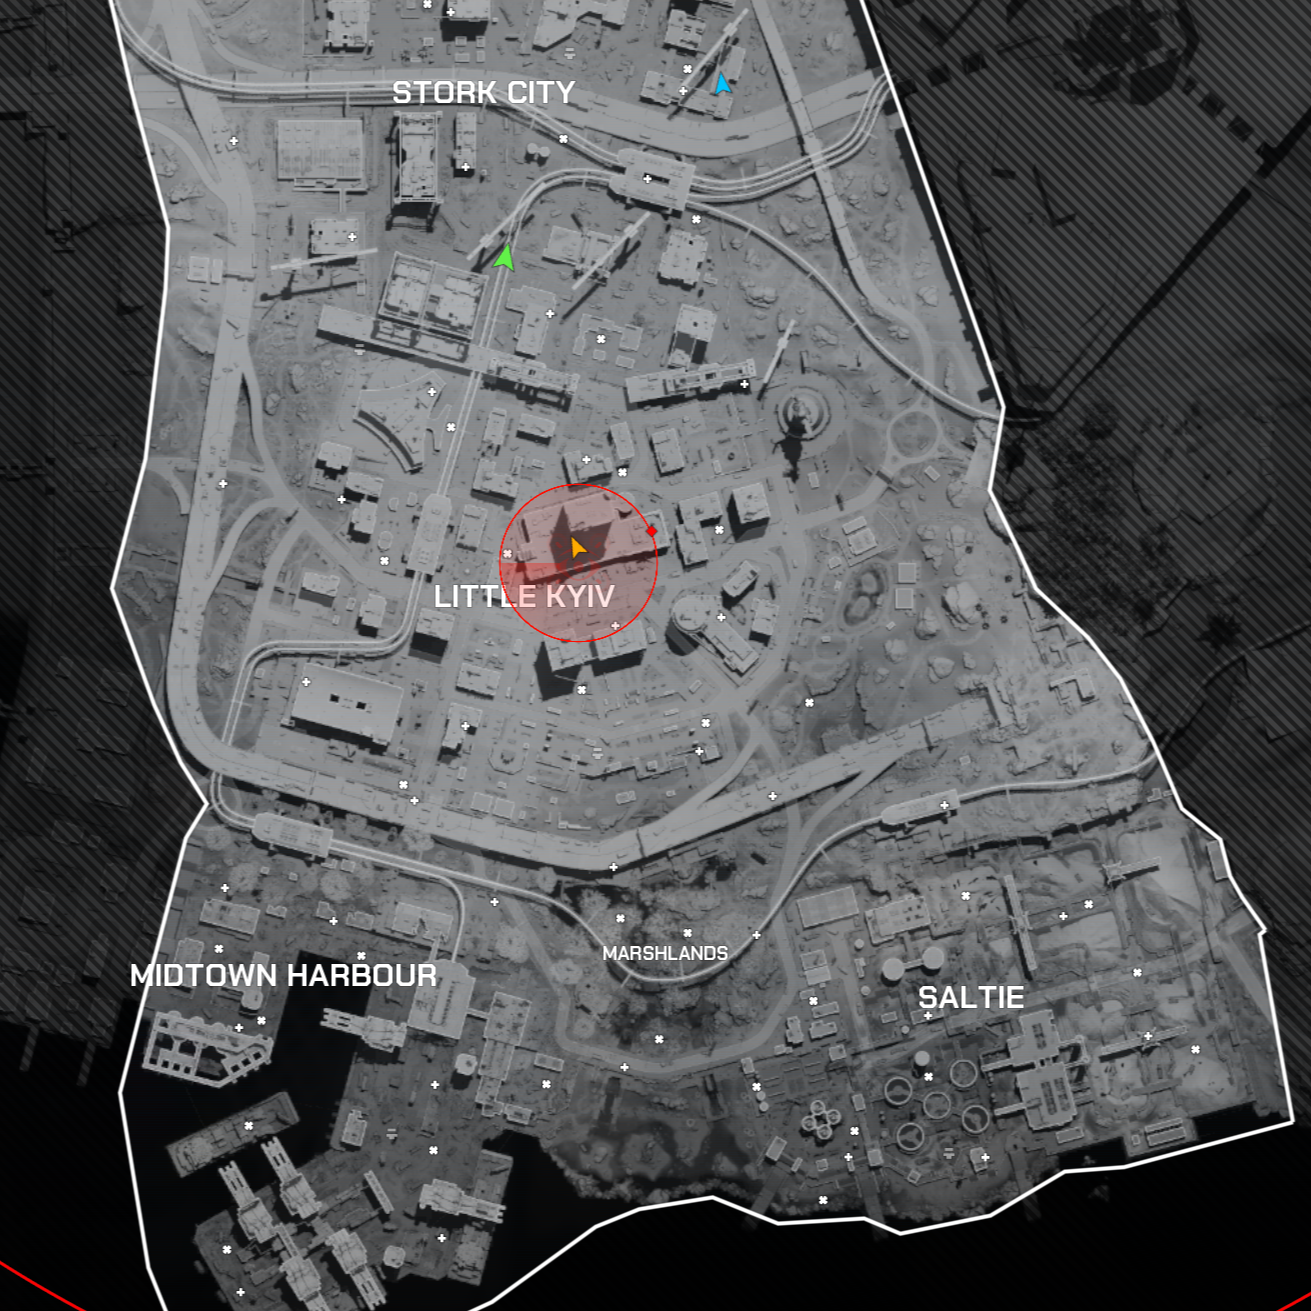
OTG’s level design was extremely challenging due to the sheer accessibility and verticality of the play-space. Balance was front of mind for all designers, and tight collaboration was required to ensure consistent affordance. To date we’ve shipped five locations plus the Marshlands buffer-zone; I worked directly on Stork City, Little-Kyiv, Midtown-Harbor East and Saltie.
It’s a deep shame leaving Gunzilla at this time, as three colleagues and I built four unreleased locations I’d love to see the light of day. During them I refined my pre-production and blockout skills, each location being progressively better. As a team we established new approaches for OTG macro-development, setting a new standard for theme clustering, visual design, and combat spaces.
Stork City
Stork is where I started my career as a Junior Level Designer; for its first iteration we made many best guesses for island-wide gameplay. It was headed by Vitaliy Avdyeyev, supported by myself, Trinh Nguyen, and Manuel Escorza. I designed several areas, including high-rises and the warehouses that later became the gold standard for warehouse design in OTG.
If a living stork has ever been seen here, no one’s telling. Stork City got its name from the forest of cranes that built the original settlement — low-class hi-rises for the workers who built the Space Elevator. A lot’s happened since then: war, decommissioning of the Elevator, and an exodus of workers when the Old Guard left.
If I could summarise Stork: the buildings are huge, there are cranes everywhere, and absolutely everything is in a state of construction. The extreme verticality drove three core design constraints:
- Minimise power positions by separating playable floors by great vertical distance.
- Clearly telegraph playable spaces and gameplay opportunities.
- Vertical traversal must be consistent and visually intuitive from afar.
The Factory
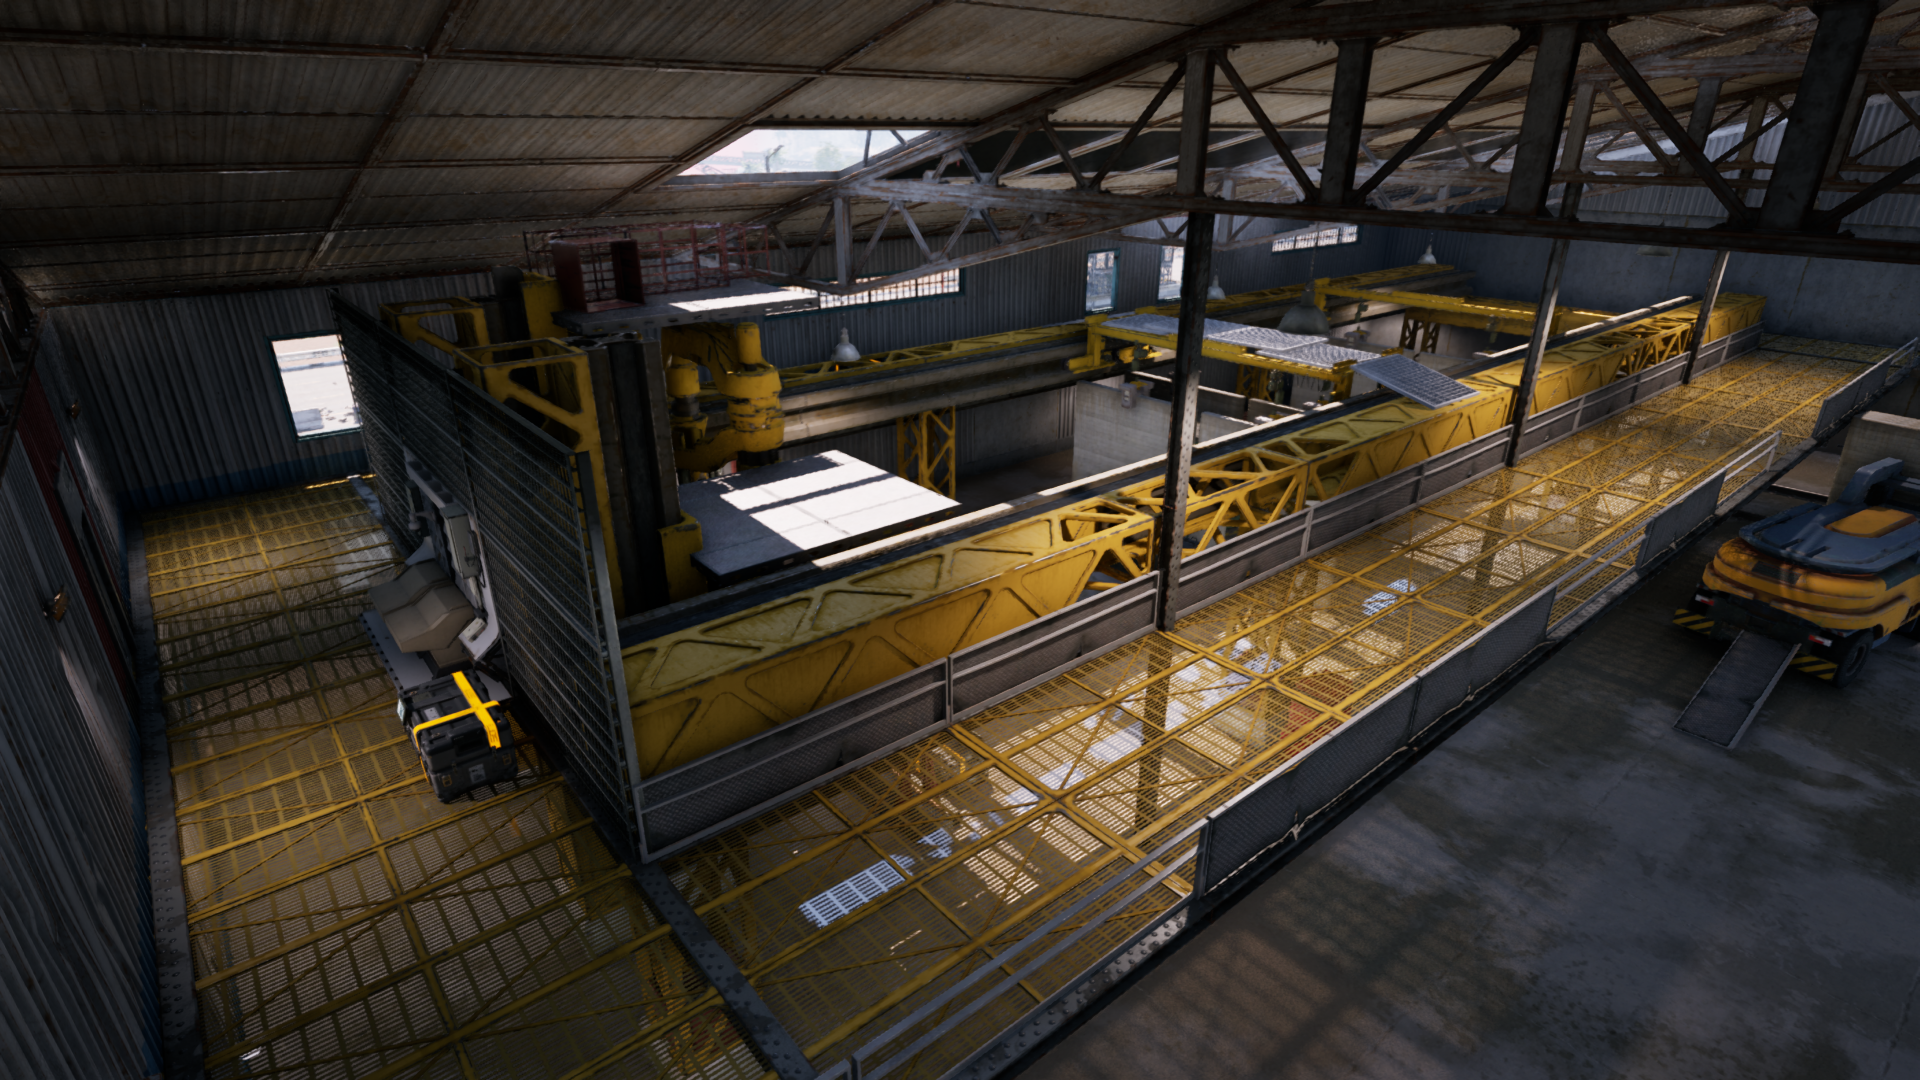
This warehouse underwent several iterations but became a concrete 3D-printing factory. The surrounding retaining walls provide physical separation from the immediate surroundings and funnel players into a handful of encounter spaces, reducing the mental load of defenders.
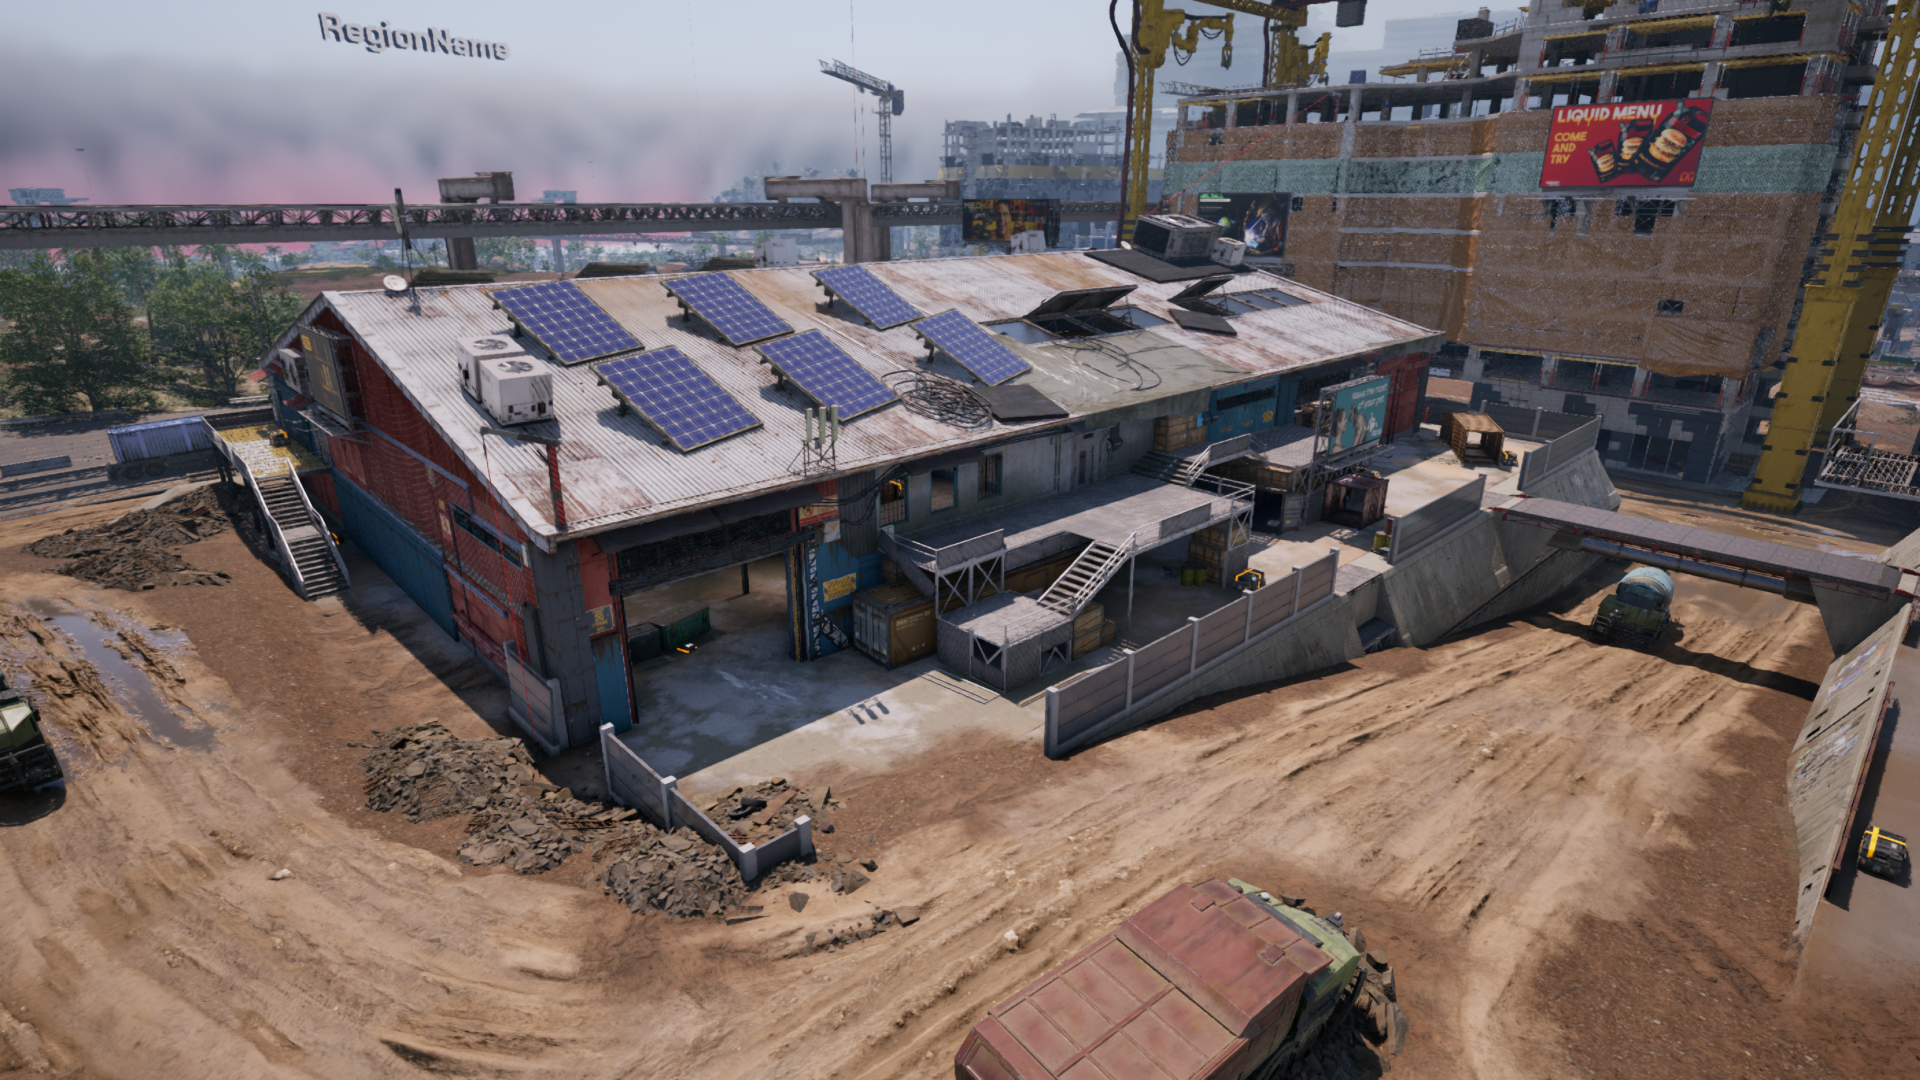
Due to production constraints, I did much of the architectural work and interior set-dressing. I also helped modularise older versions of the warehouse kit and provided these to our outsource partner Virtuos. Inside, I reused Stork kits to produce an assembly line, with hanging modules as cover, and snuck in a kitbashed train to support the theme.
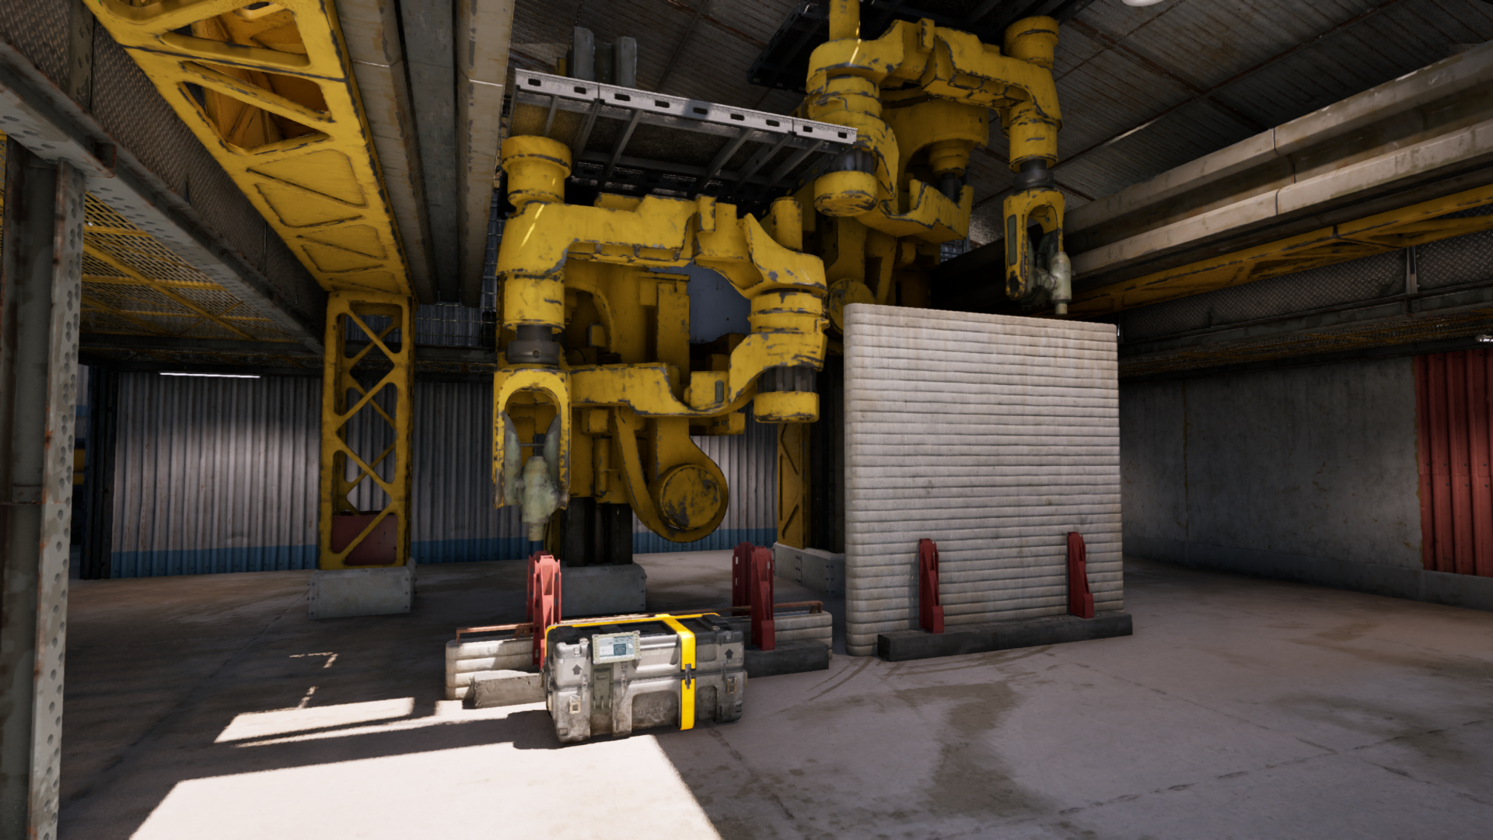
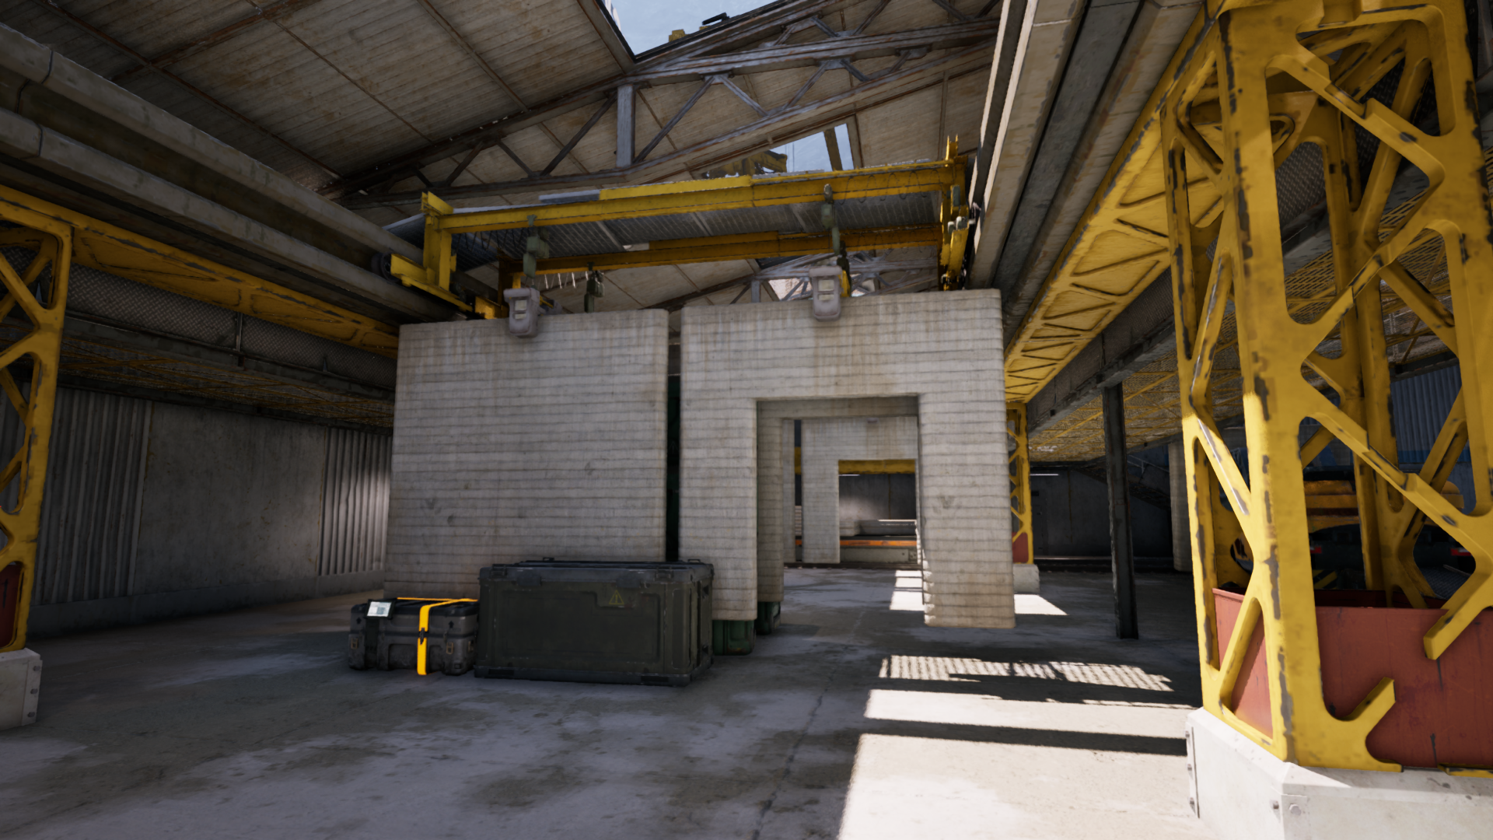
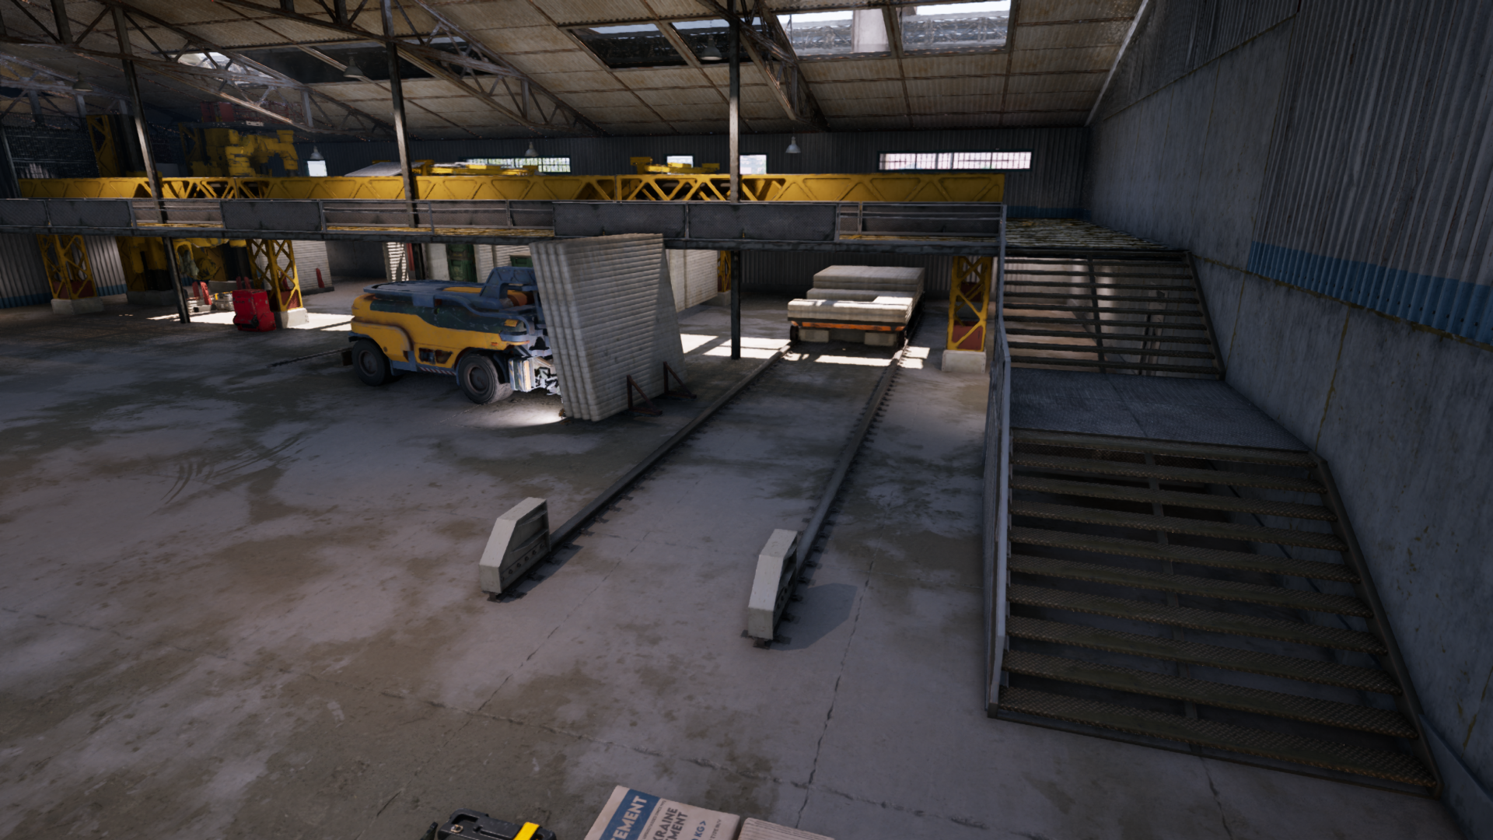
Upper power positions are deliberately minimal for balance; however, there are some creative traversal opportunities as a by-product of the machinery below.
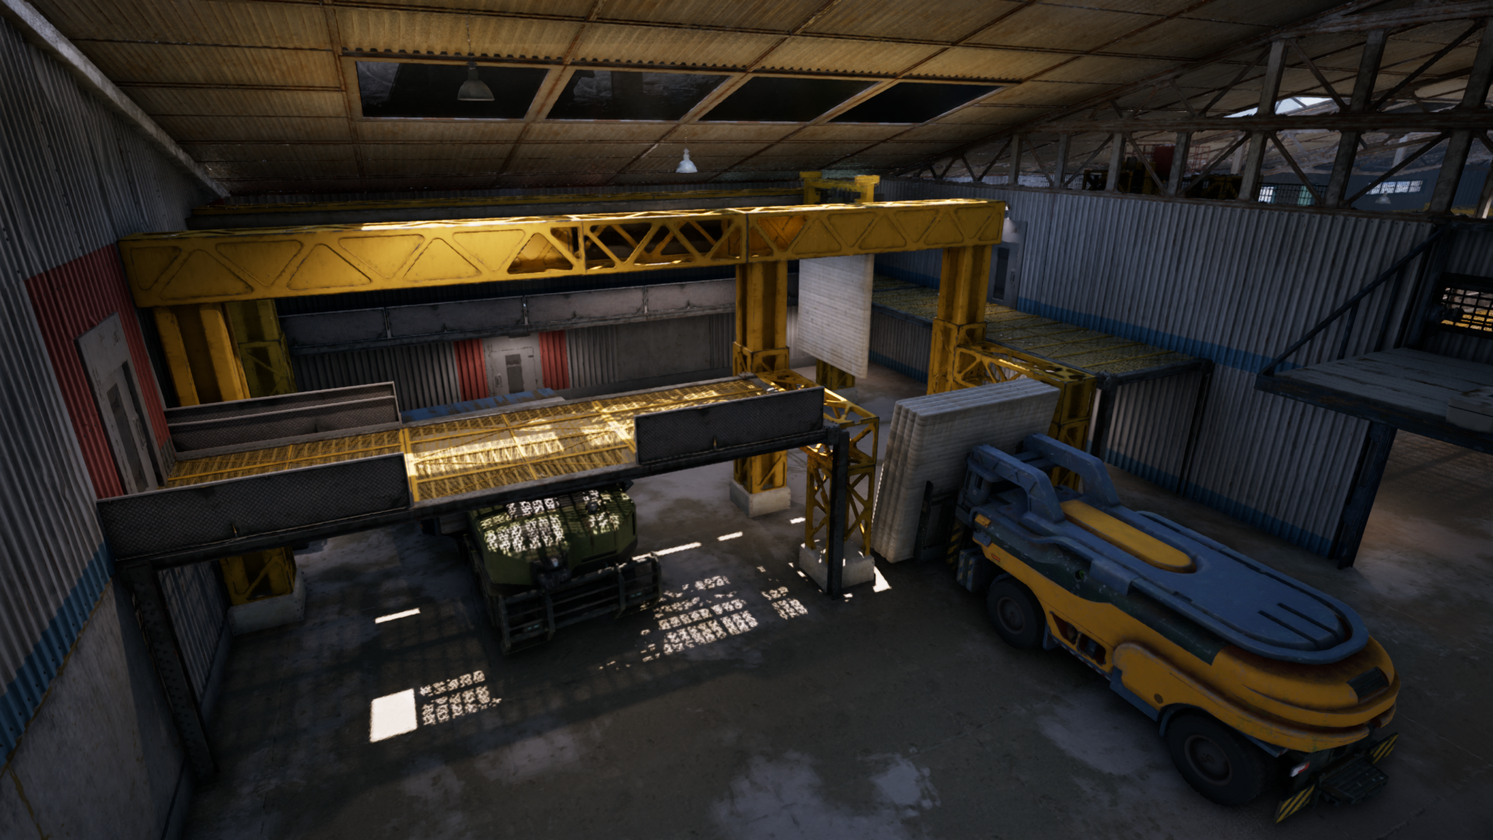
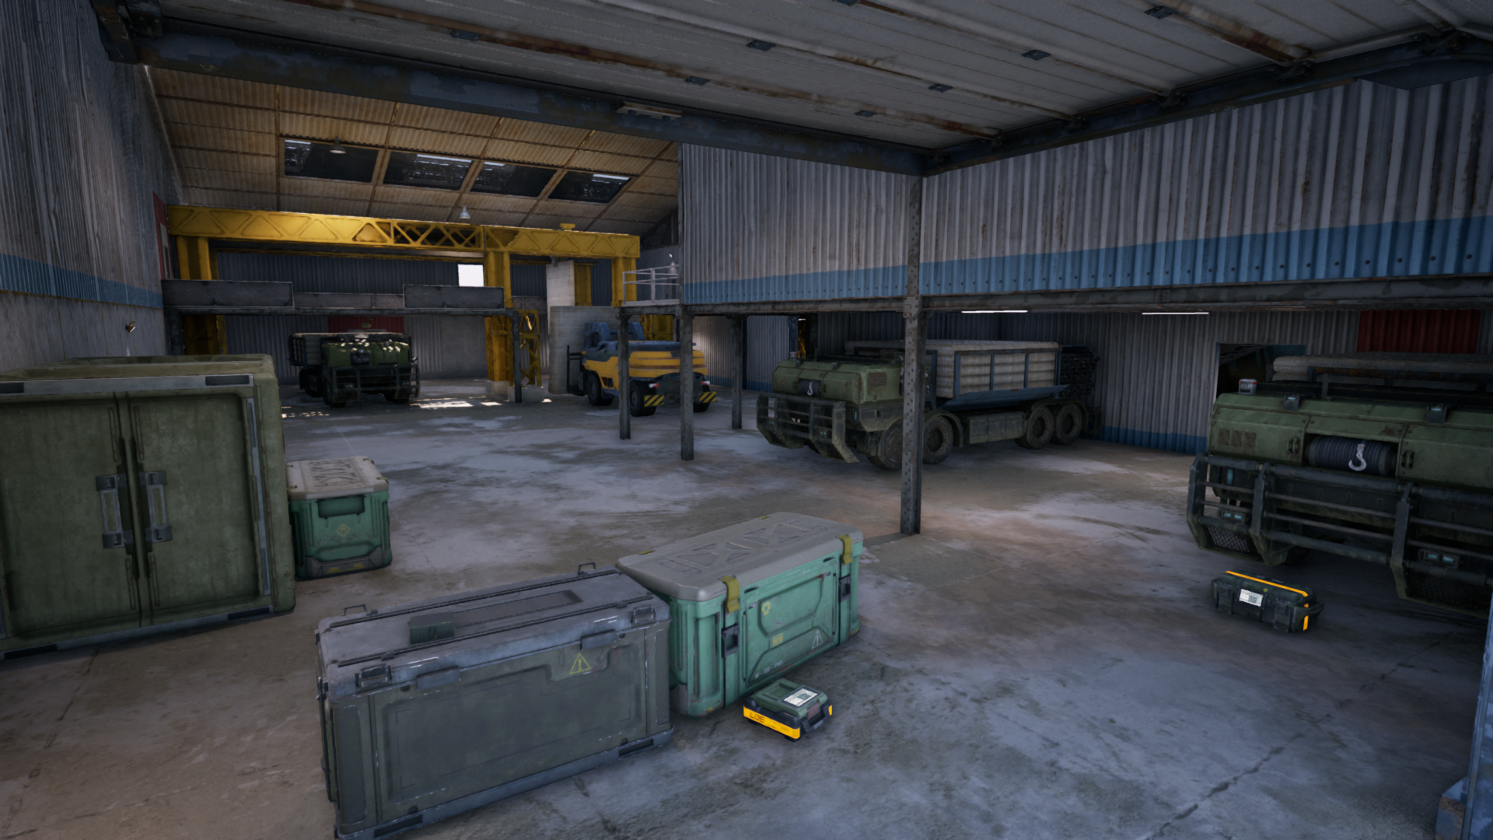
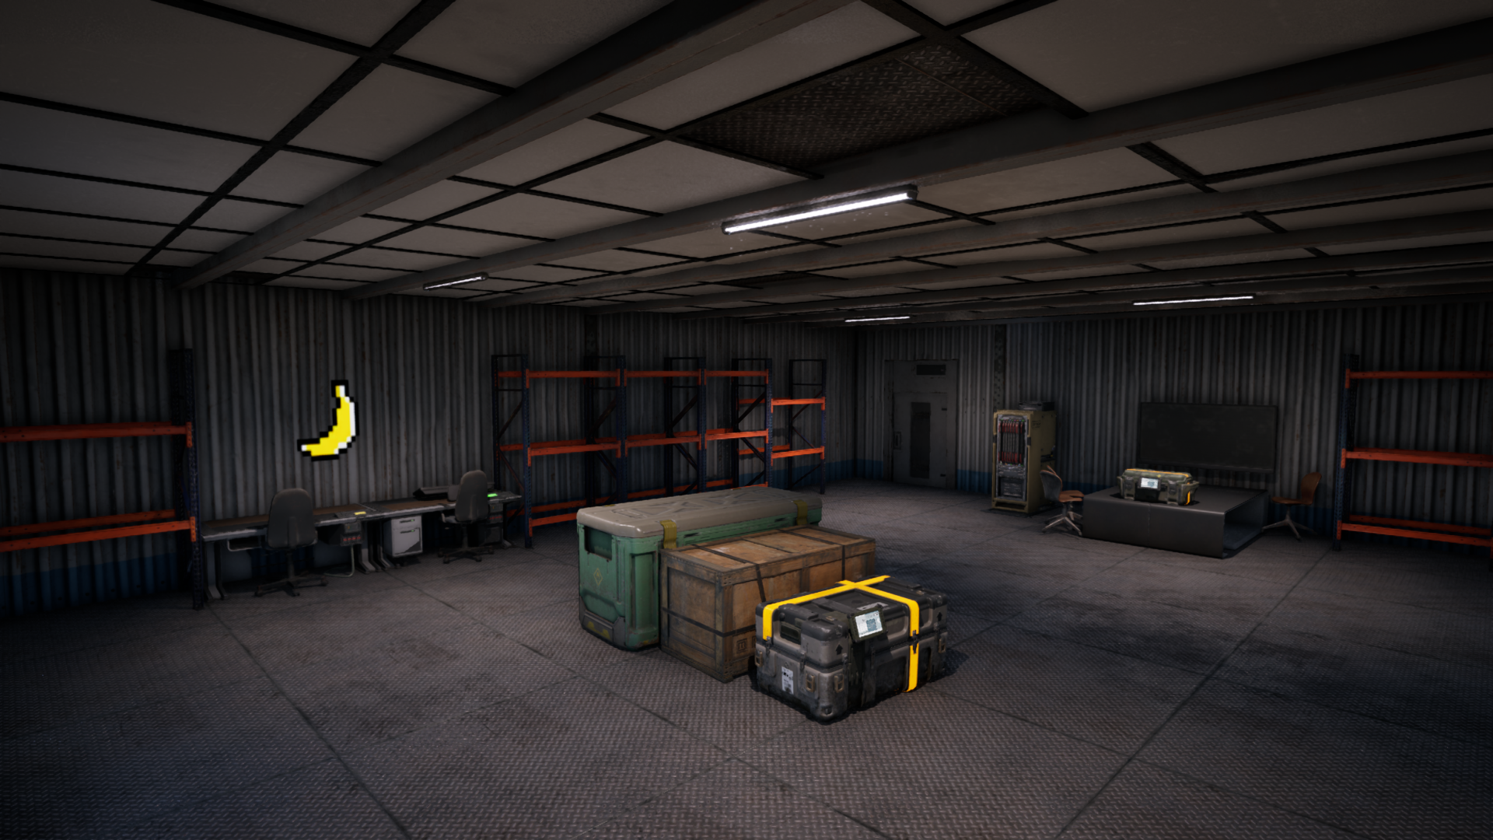
The vehicle storage/loading area and upstairs office room are designed to provide buffer spaces for those attacking or defending.
The Garage
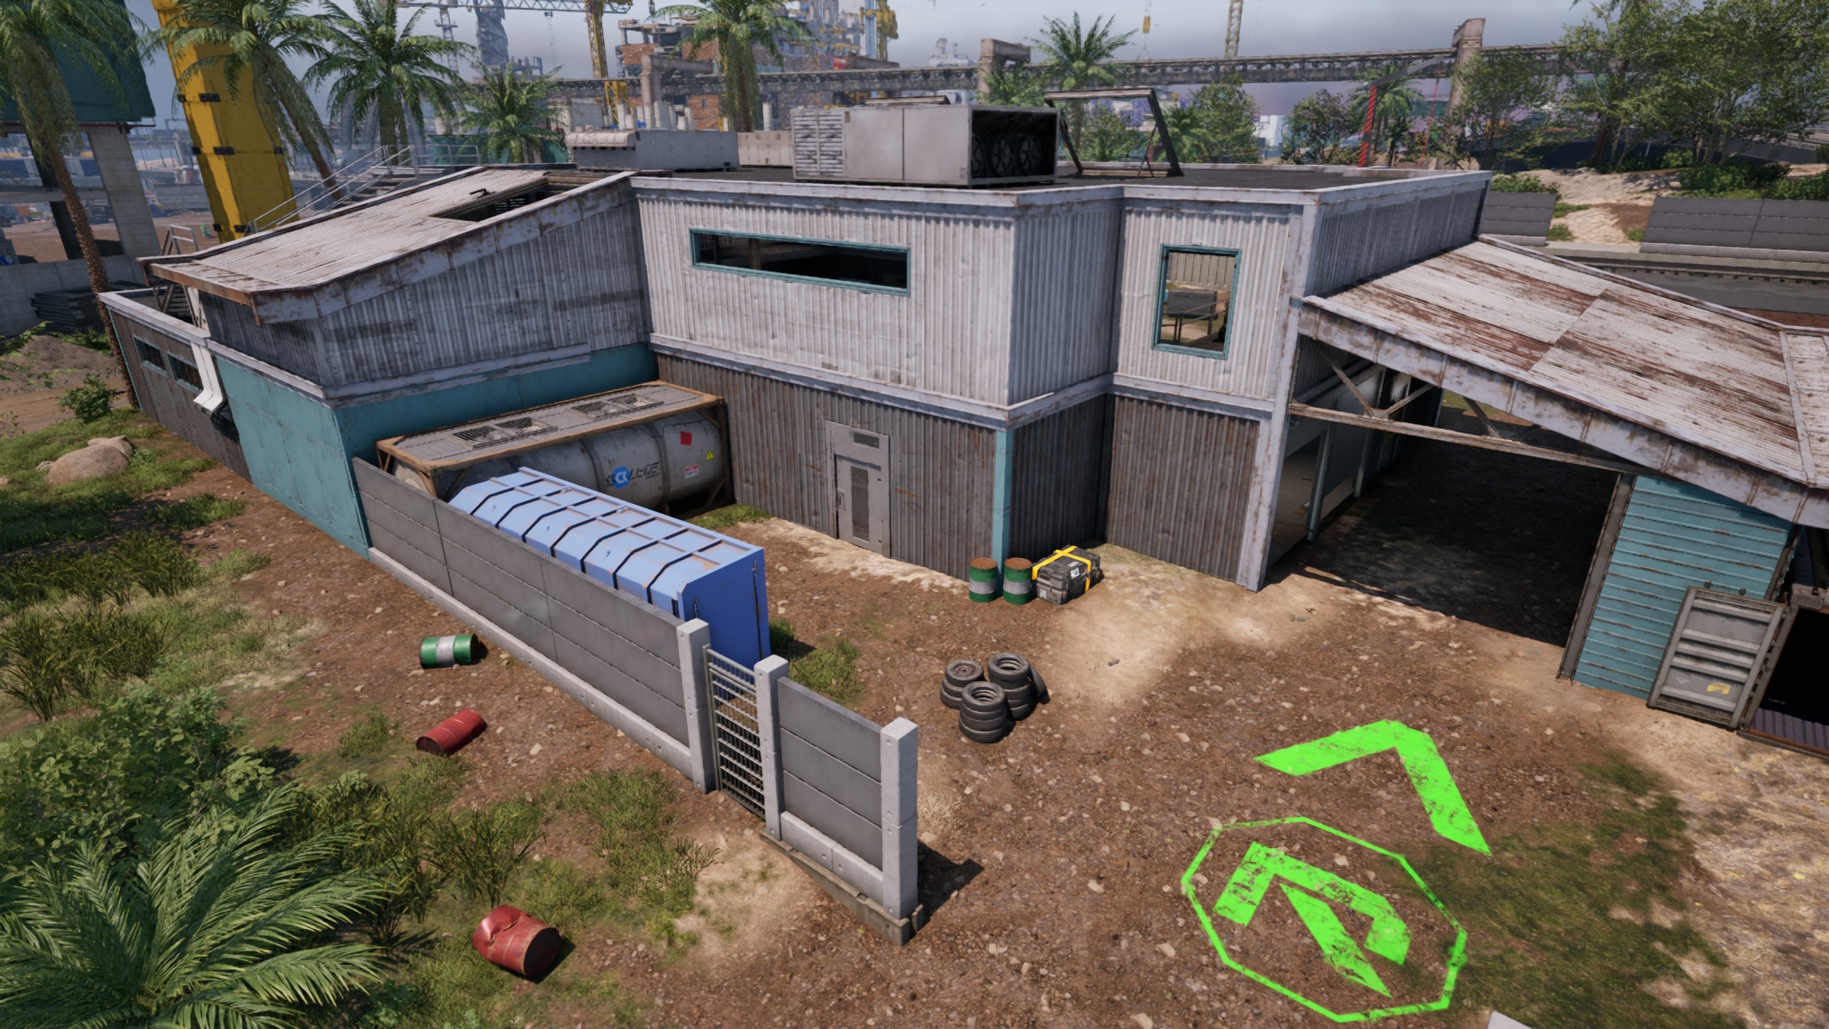
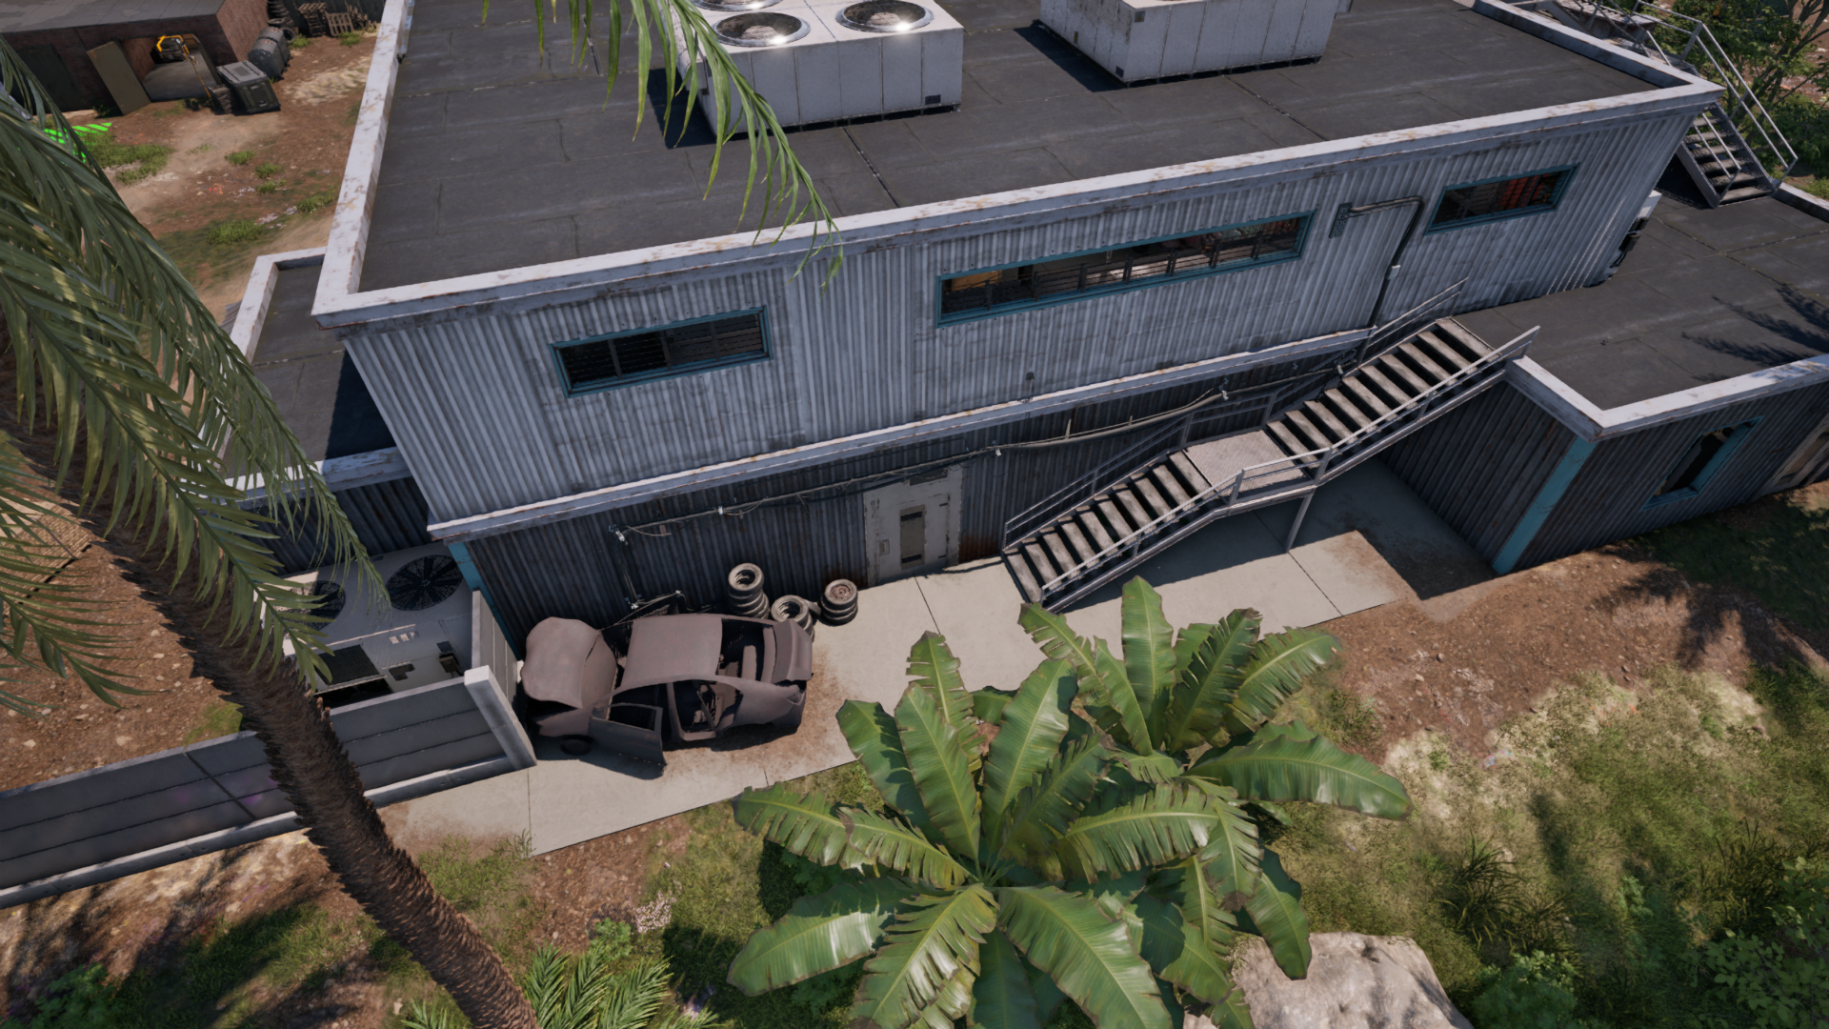
I used learnings from the Factory and its kit to build the “Garage”, surrounded by a compound to funnel players in a similar way. I got lucky and found unused material variants that give it a distinct, more subtle look.
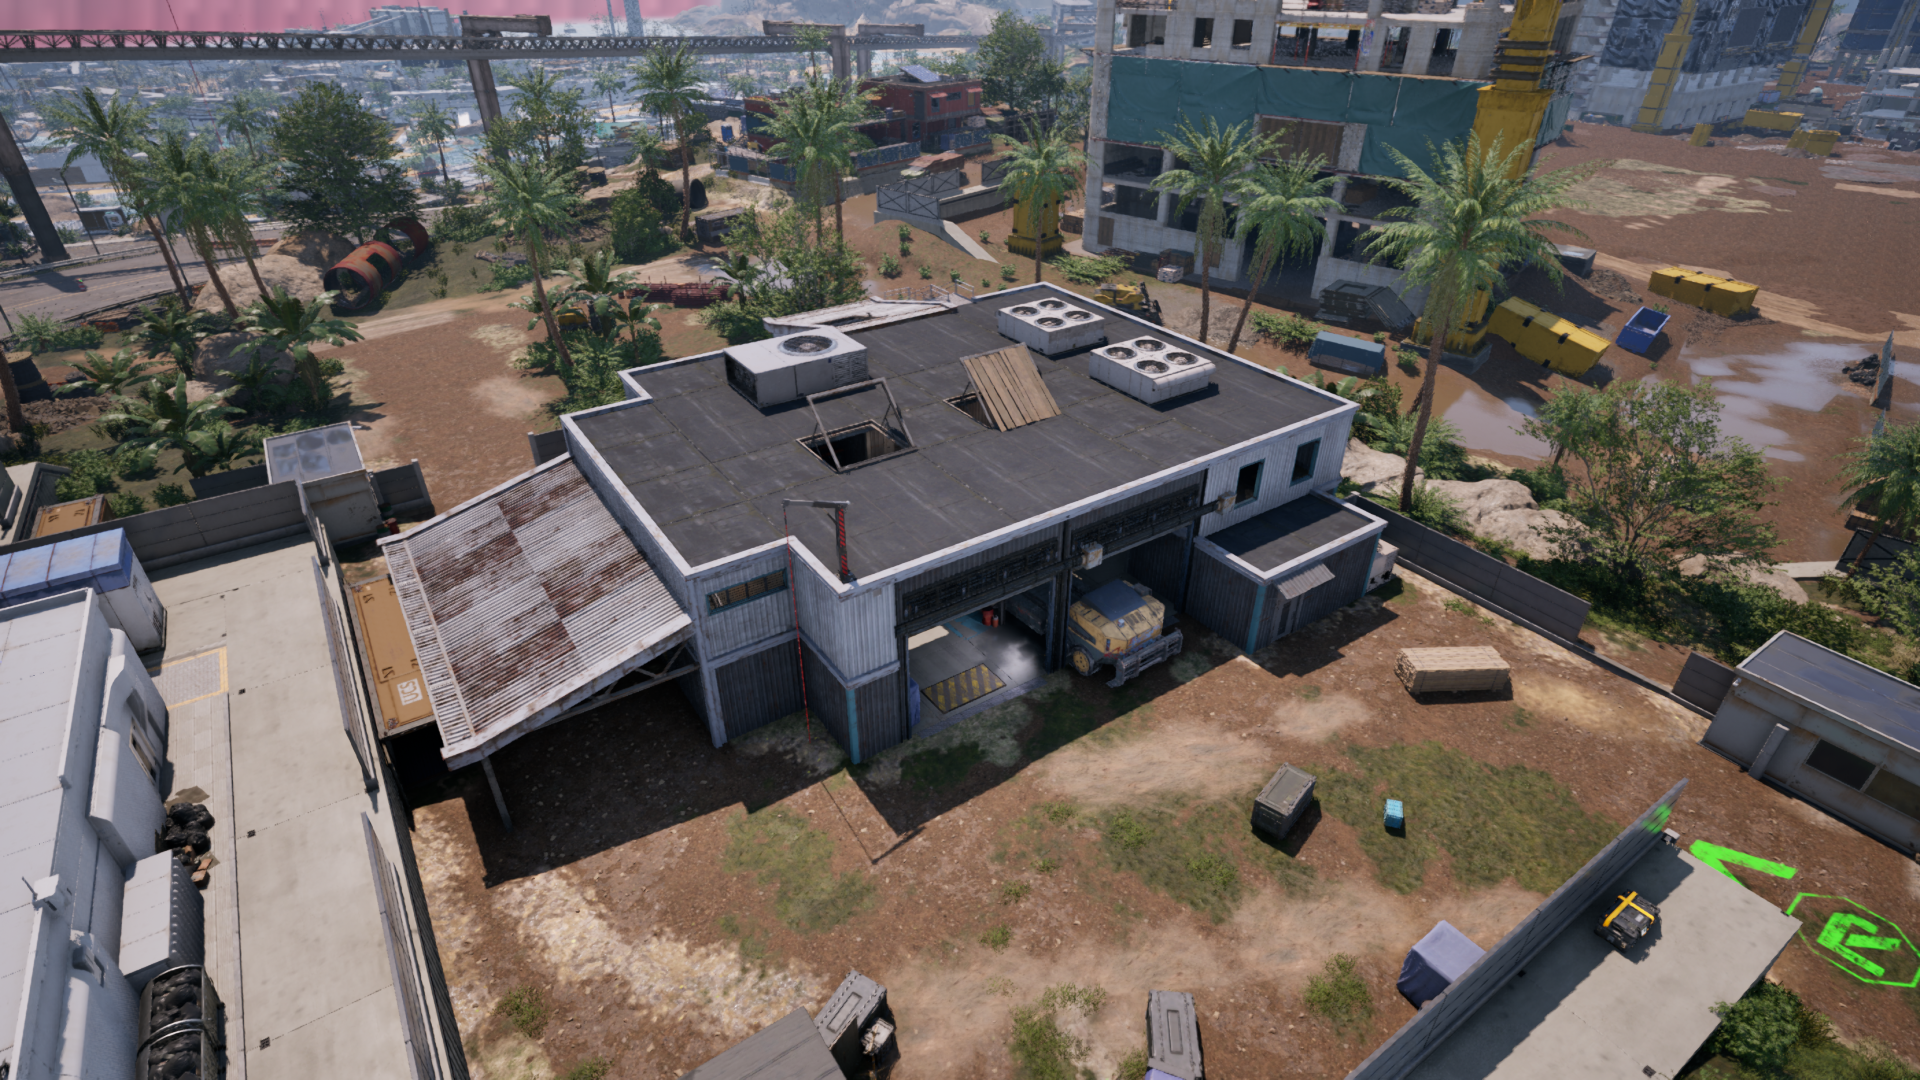
The shape grew rather organically, starting with a square core and attaching elements for cover and entrance buffers. The shelter on the side is a “safe” breaching space, sheltered from third-party attacks from the nearby charging station; the container allows the alternate choice of passing this entrance “safely”, and the roof awning acts as a secondary route to the roof for counter-play.
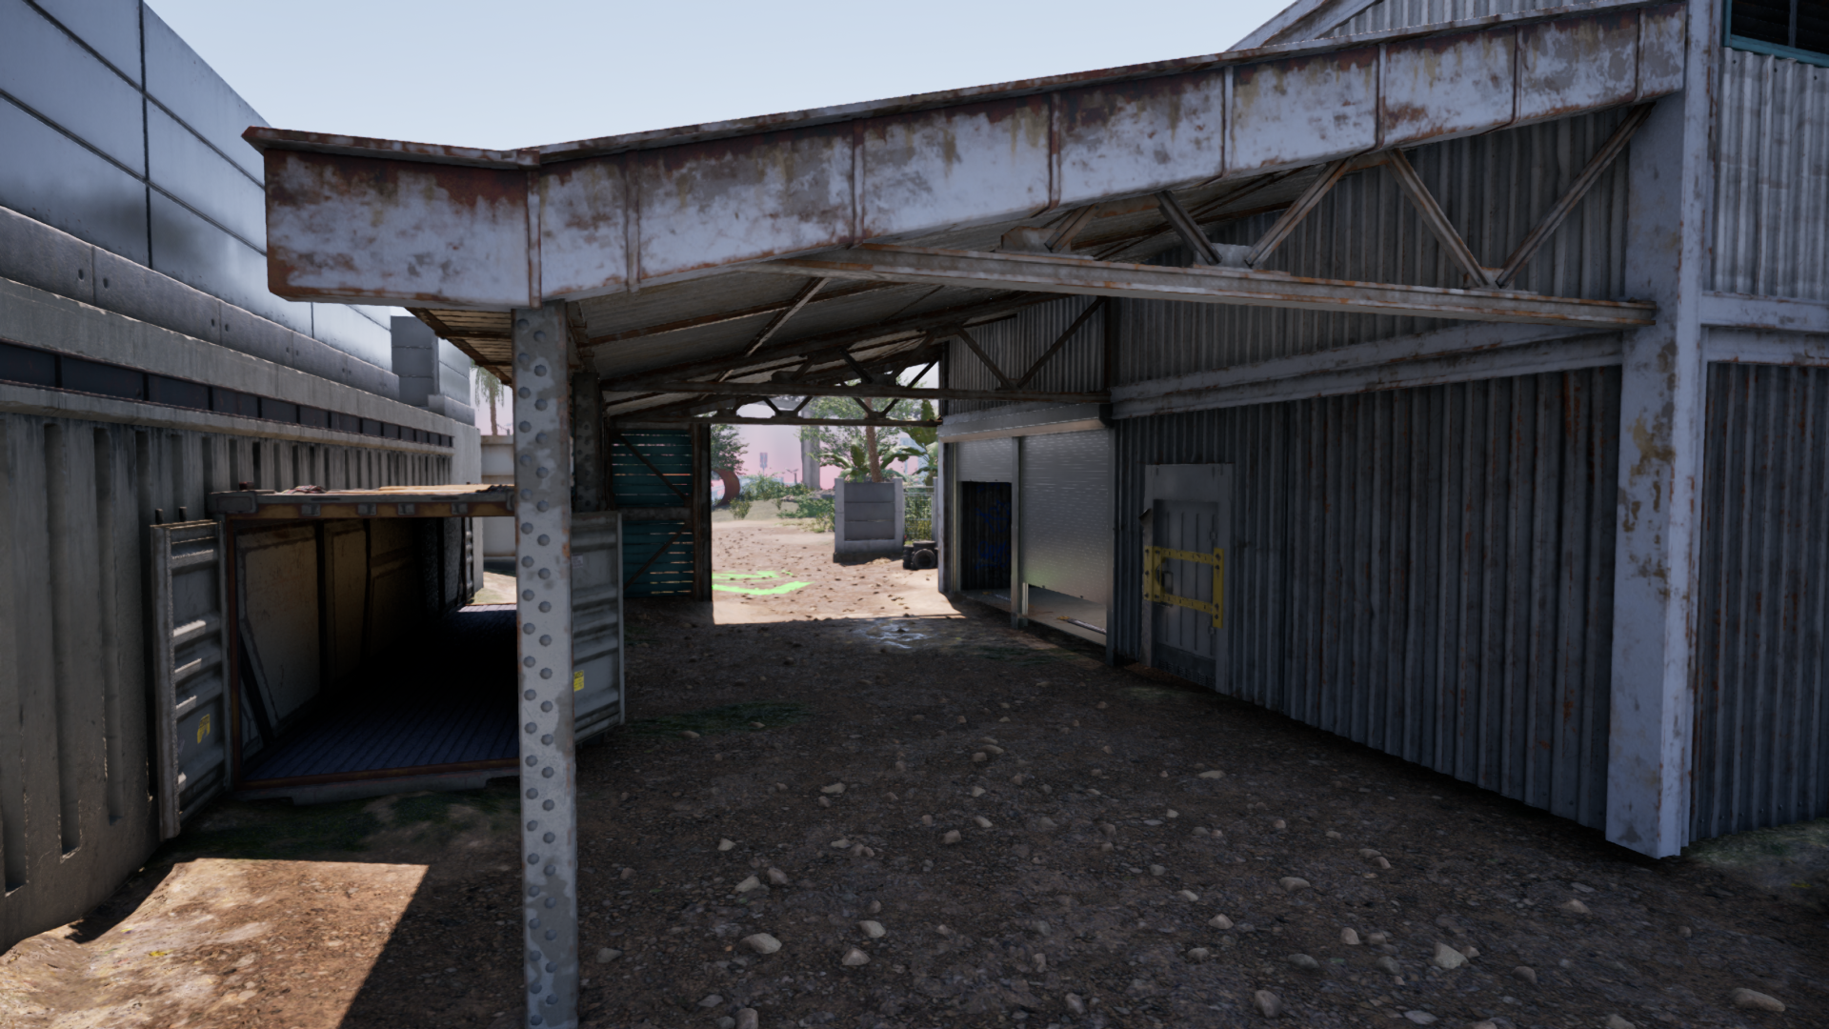
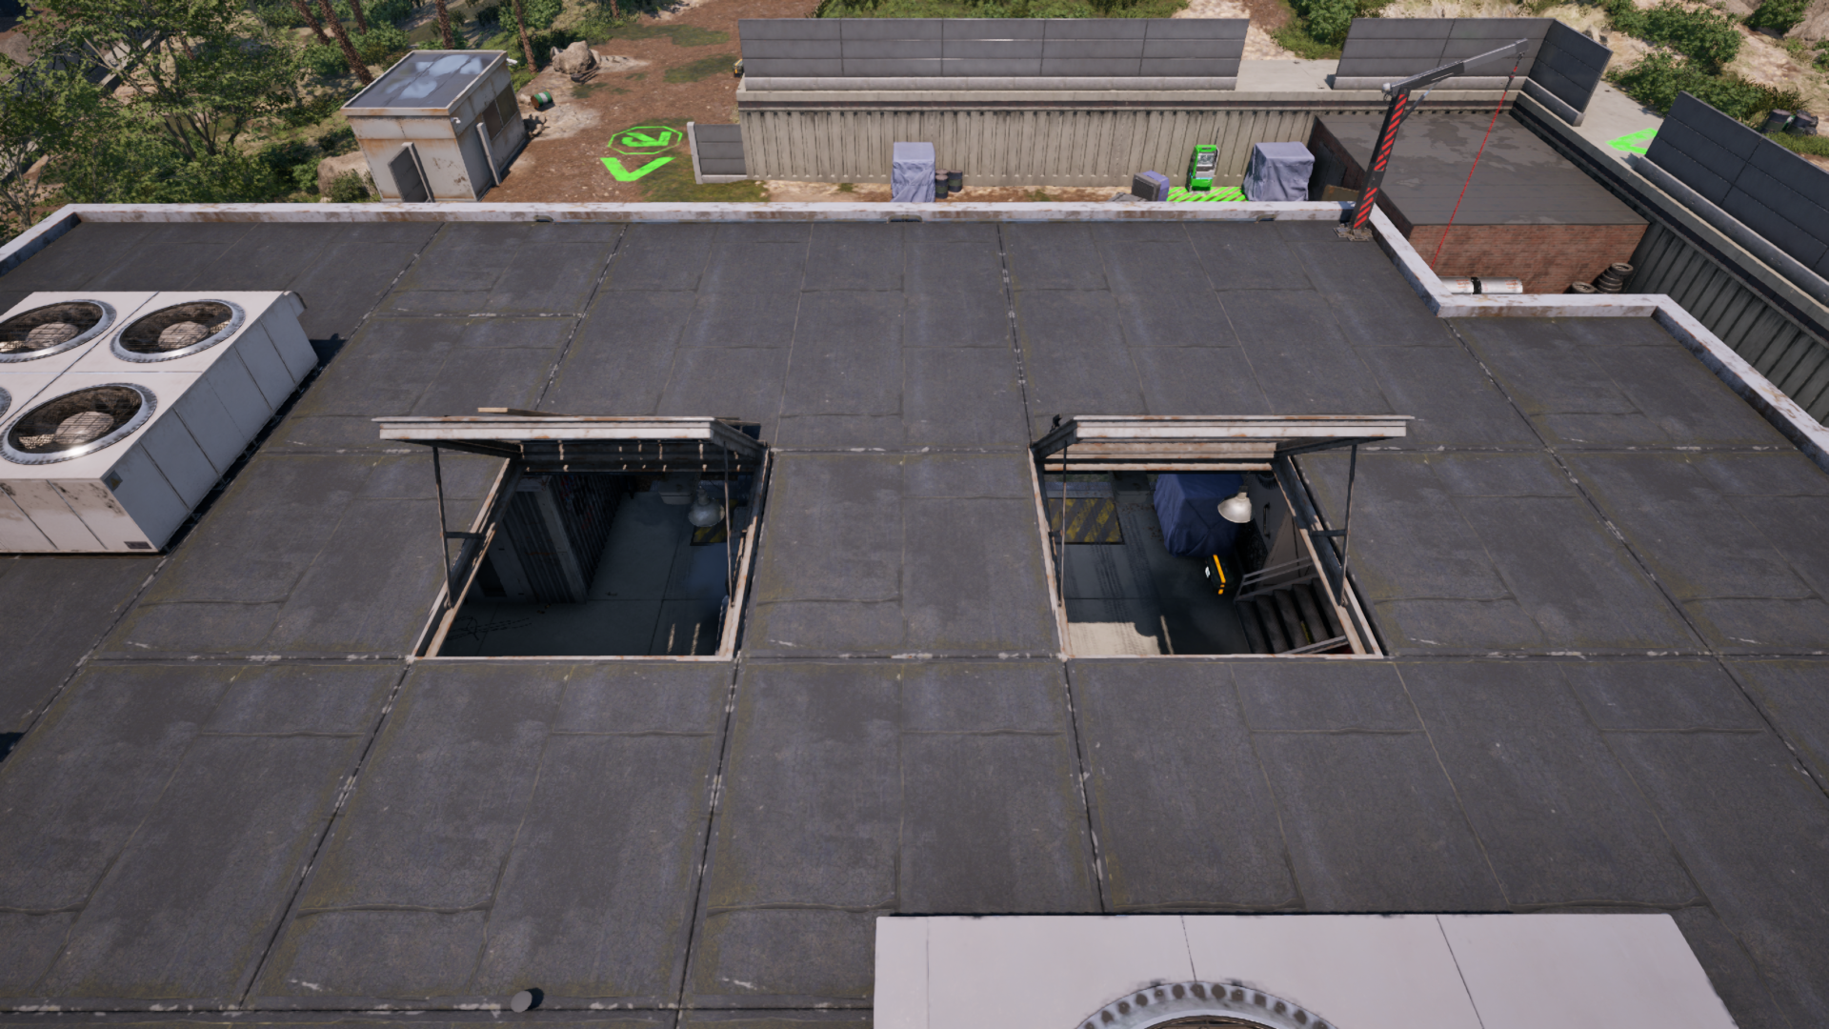
There are worker rooms that serve as buffers for breaching or escaping.
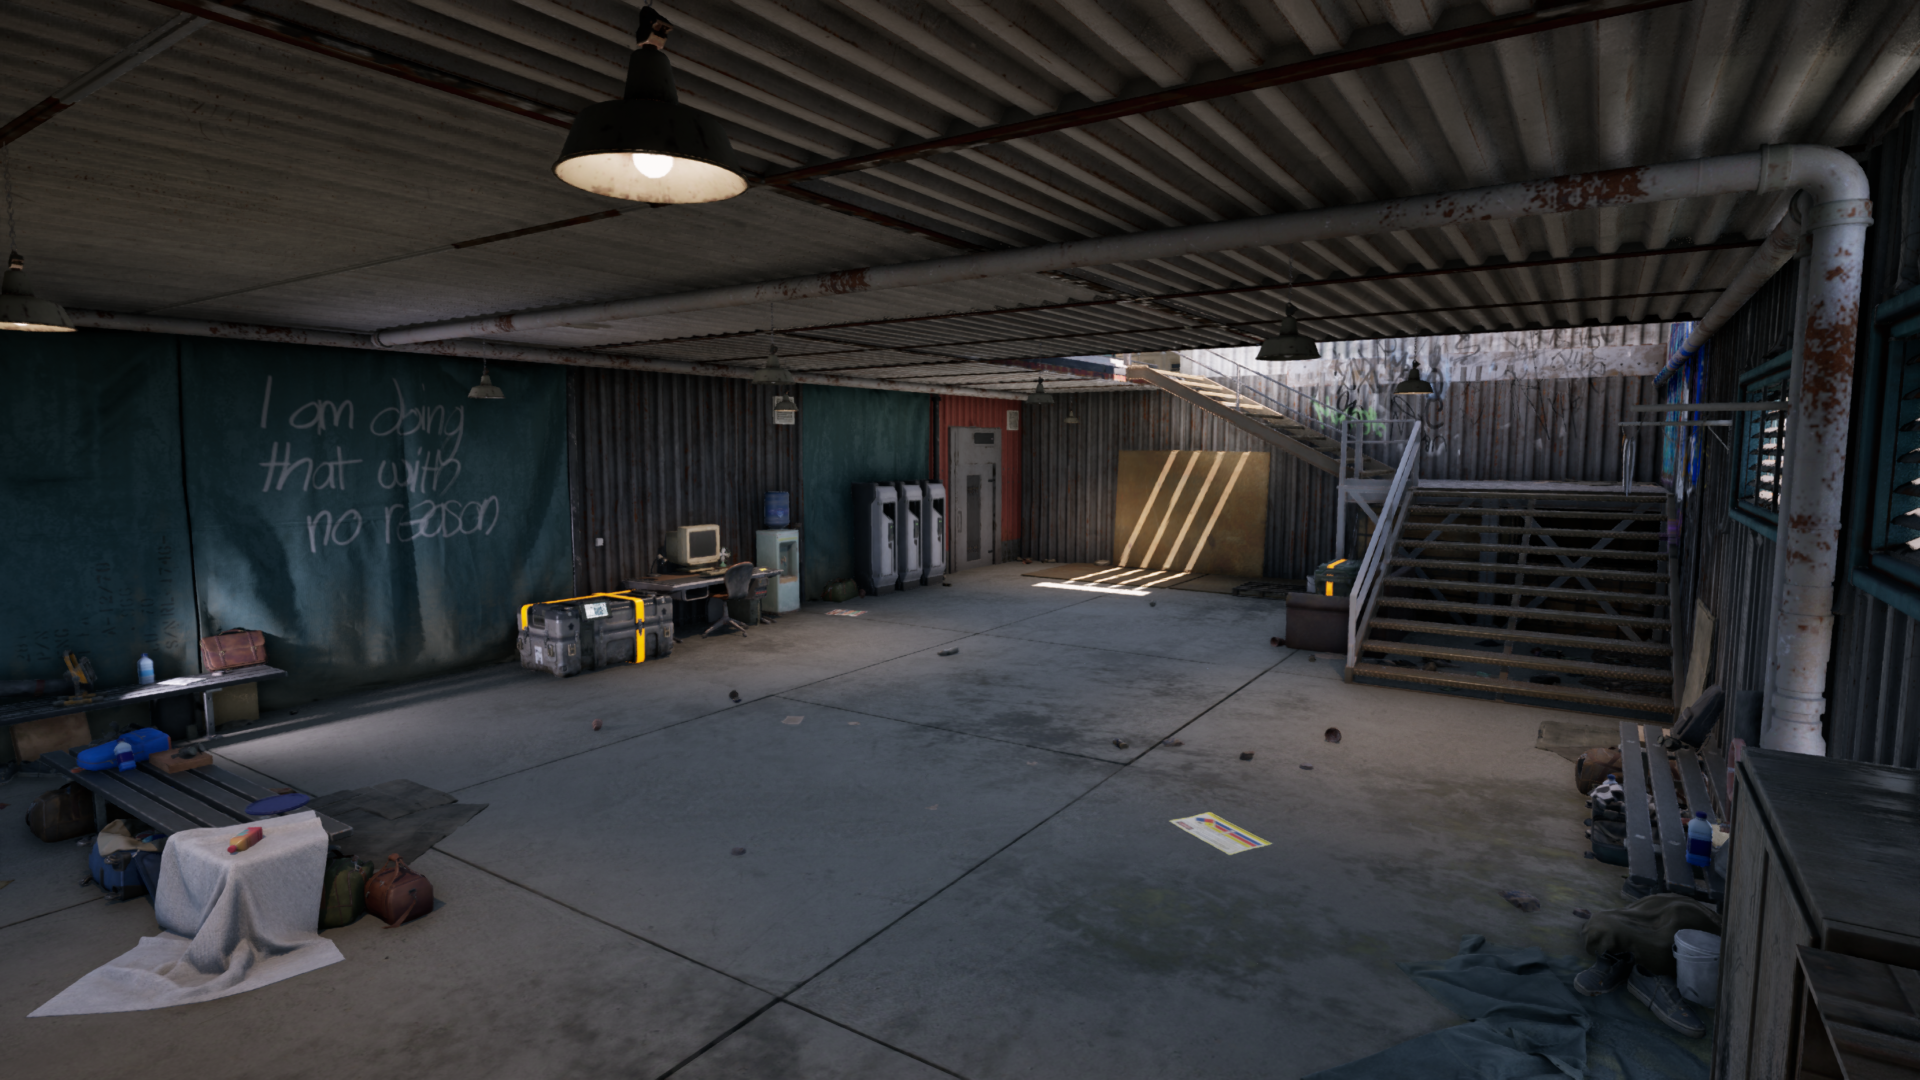
OTG doesn’t play like a traditional shooter, so certain decisions were counter-intuitive. I’d originally locked the East and North alley doors to funnel players into fewer choke-points, but my lead made the correct call to open these for flow and accessibility — cyber-limbs and OTG’s movement speed make combat a fast dance, requiring porous buildings accessible from every direction.
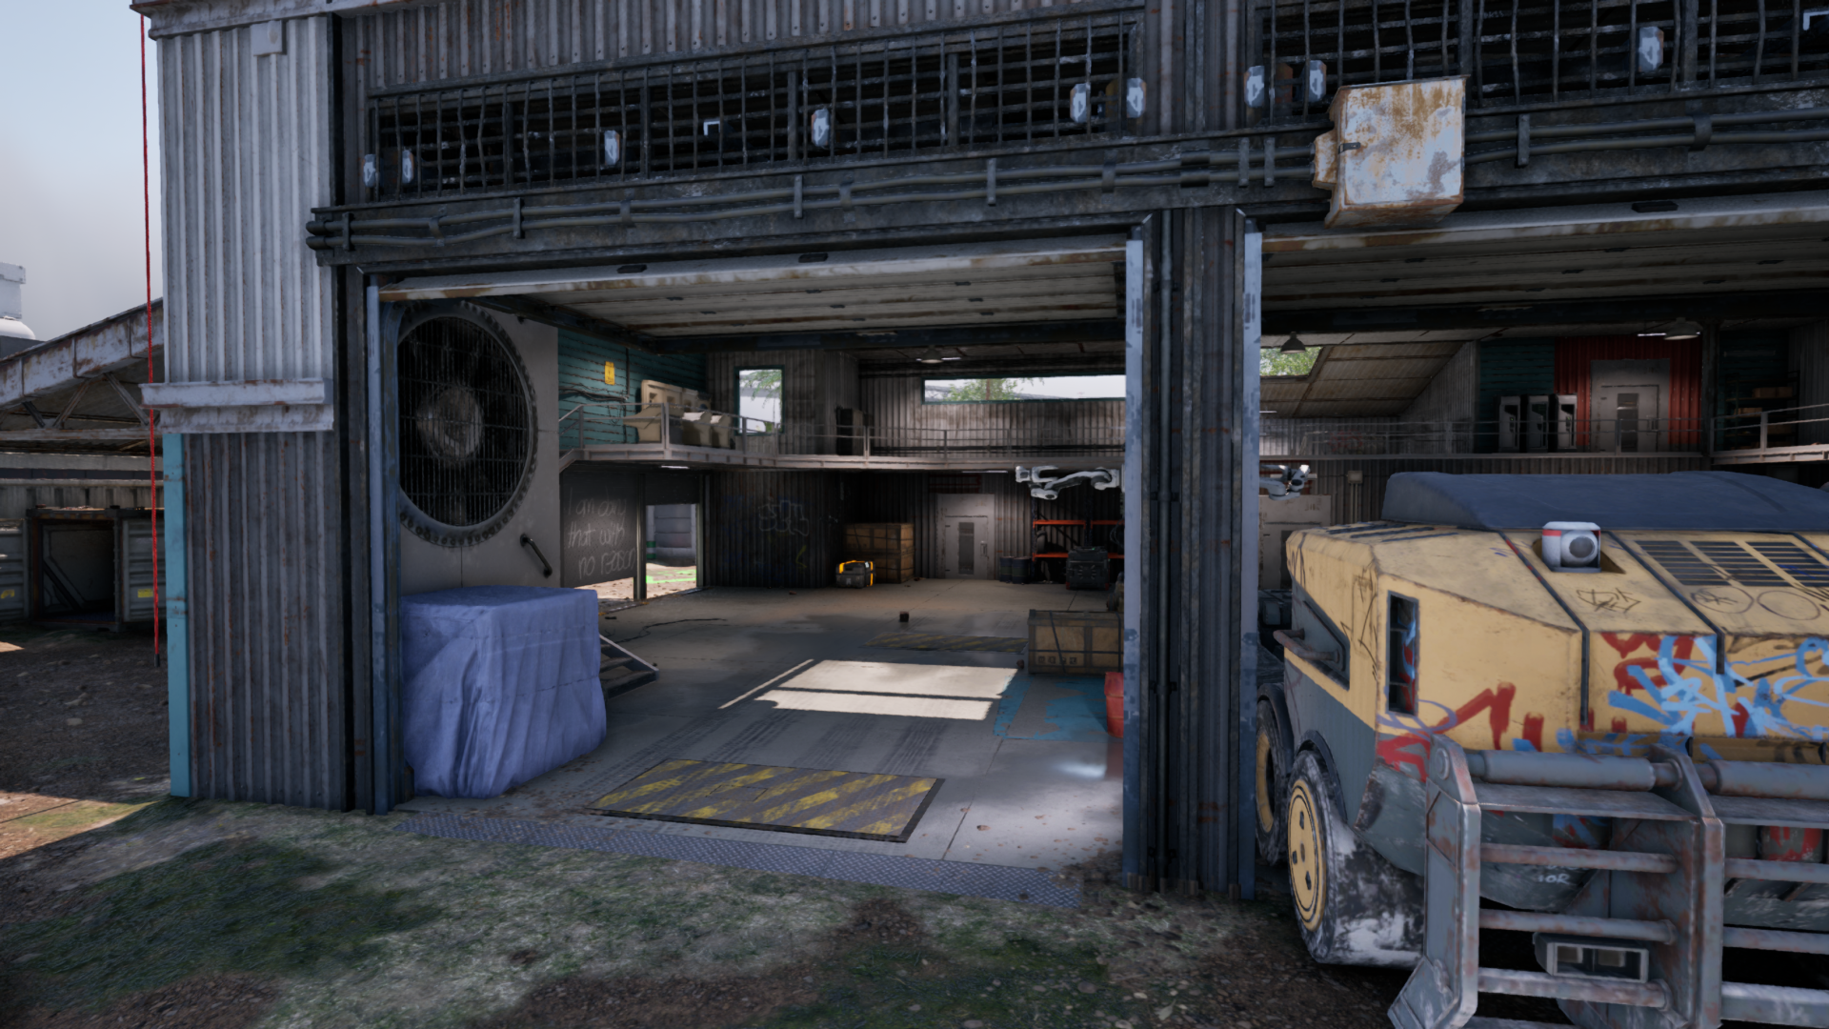
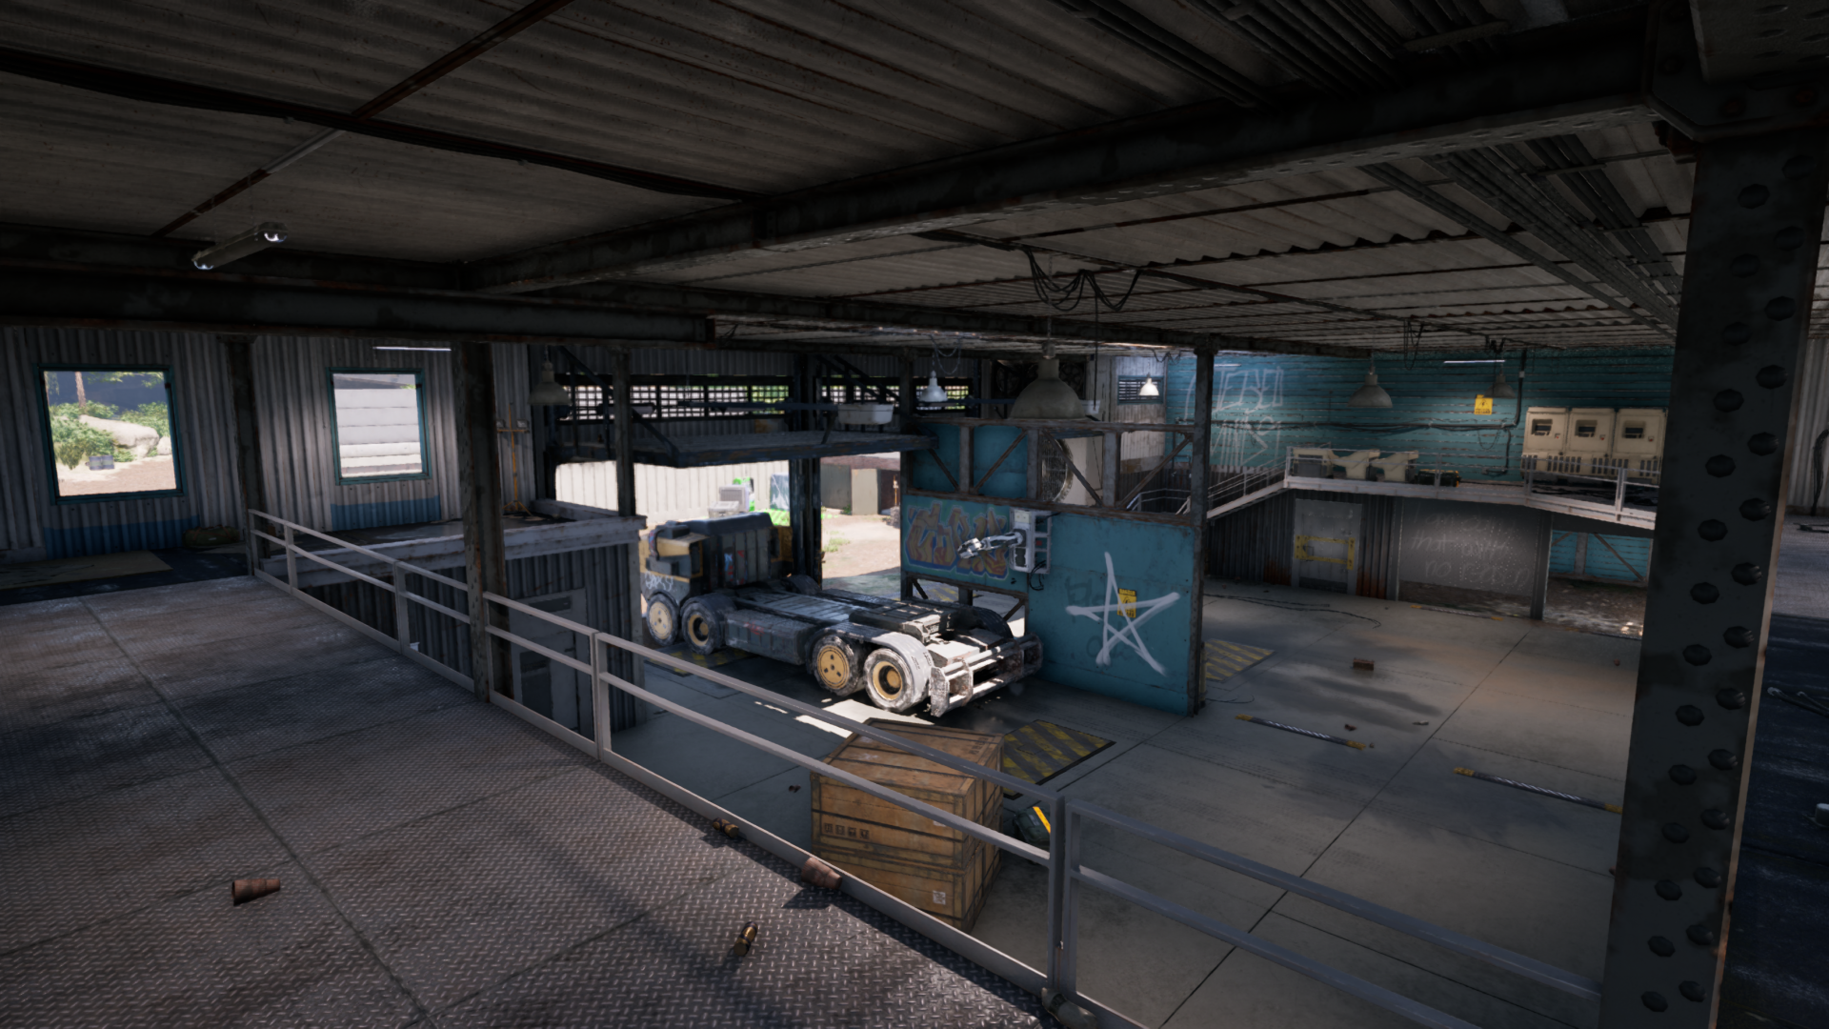
Each major entrance provides immediate visibility to the upper catwalks, paired with a cover option for counter-play. Skylights also provide counter-play but deliberately limit visibility to avoid overpowering opponents from above — a happy accident being the strong exterior lighting that communicates the opening even when off-frame.
Stork underwent many reworks, but we learnt a lot from cut content. A noteworthy loss of mine: three adjacent high-rises in various states of construction. Each had unique gameplay, but combined they formed a snaking vertical path through various encounter spaces. The showpiece was an external elevator whose winch cable doubled as a zip-line to the top, inspired by London’s Standard Hotel.
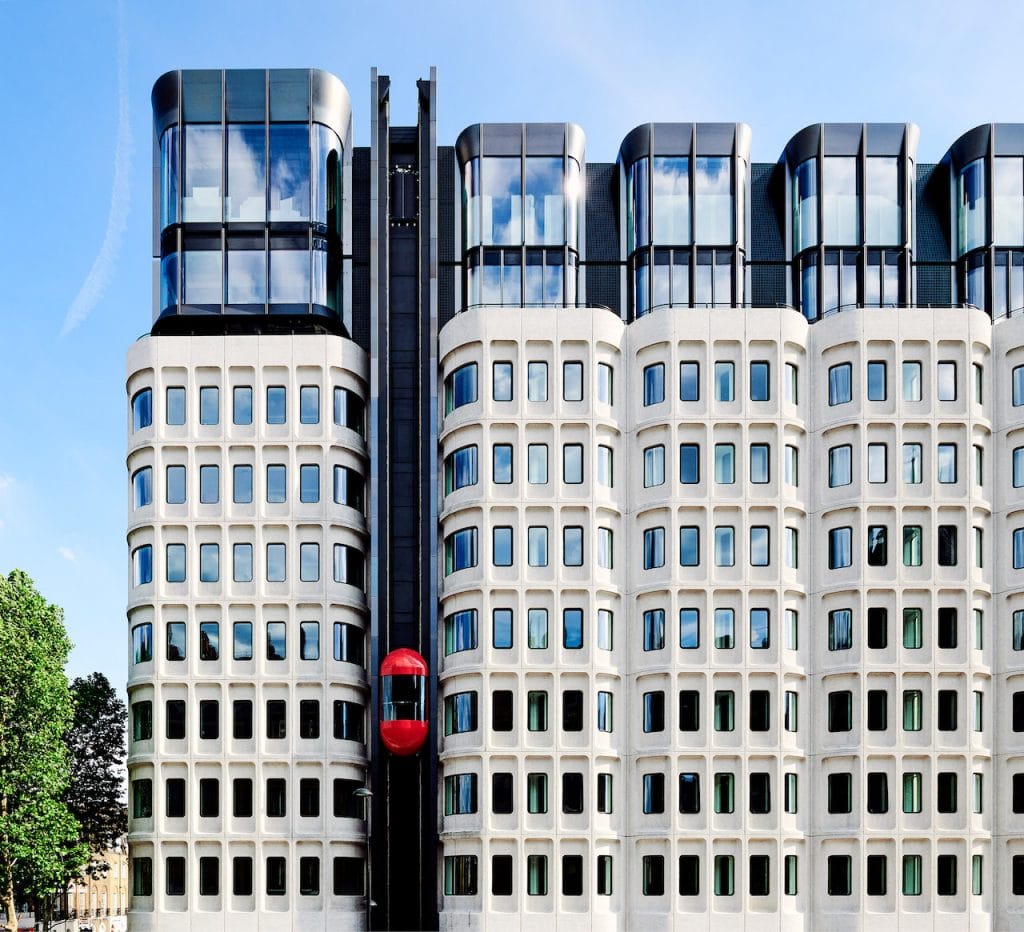
Little-Kyiv (LK)
LK went through many reworks due to evolving gameplay. I improved player flow and environmental storytelling for several areas — shifting existing set-dressing made combat more fluid, and unique prop arrangements improved player orientation.
Little Kyiv’s High-Security apartments are perfect for close combat. You know, go crazy on the Katana Arm, Zeroes!
Pinning down LK’s contributors is more nebulous than other locations, as nearly everyone has touched it, but Vitaliy Avdyeyev was its primary lead — he’s done a fantastic job shaping it into a unique location of isolated gameplay pockets: shops, apartments, rooftops, even a long pedestrian subway.
Rooftops
My first attempt at balancing sniper play between rooftops pushed most cover to the outer edges to isolate players. This gave snipers plenty of cover, so the approach was reversed — which also promoted a strong circular flow.
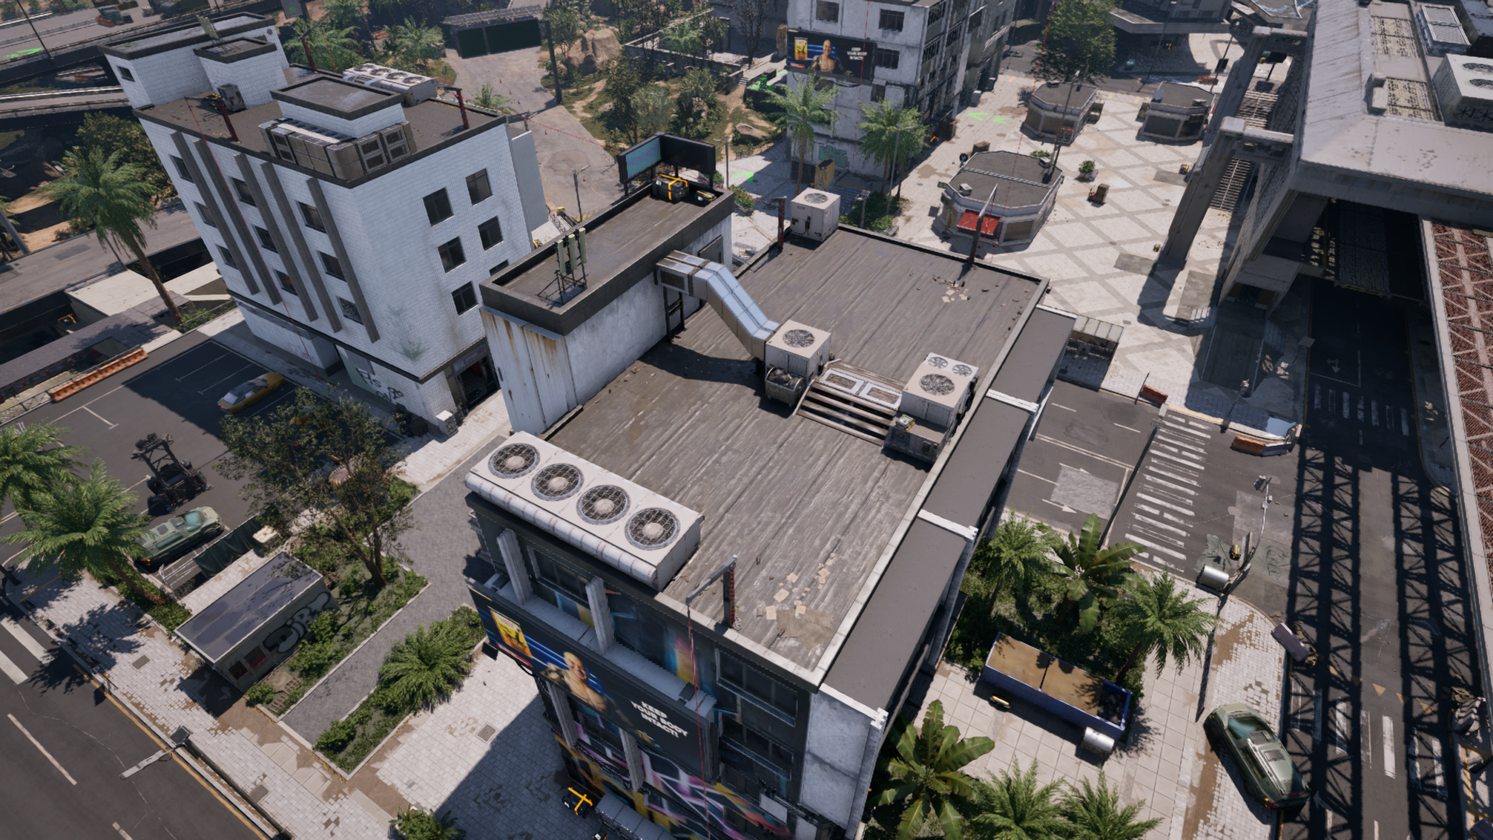
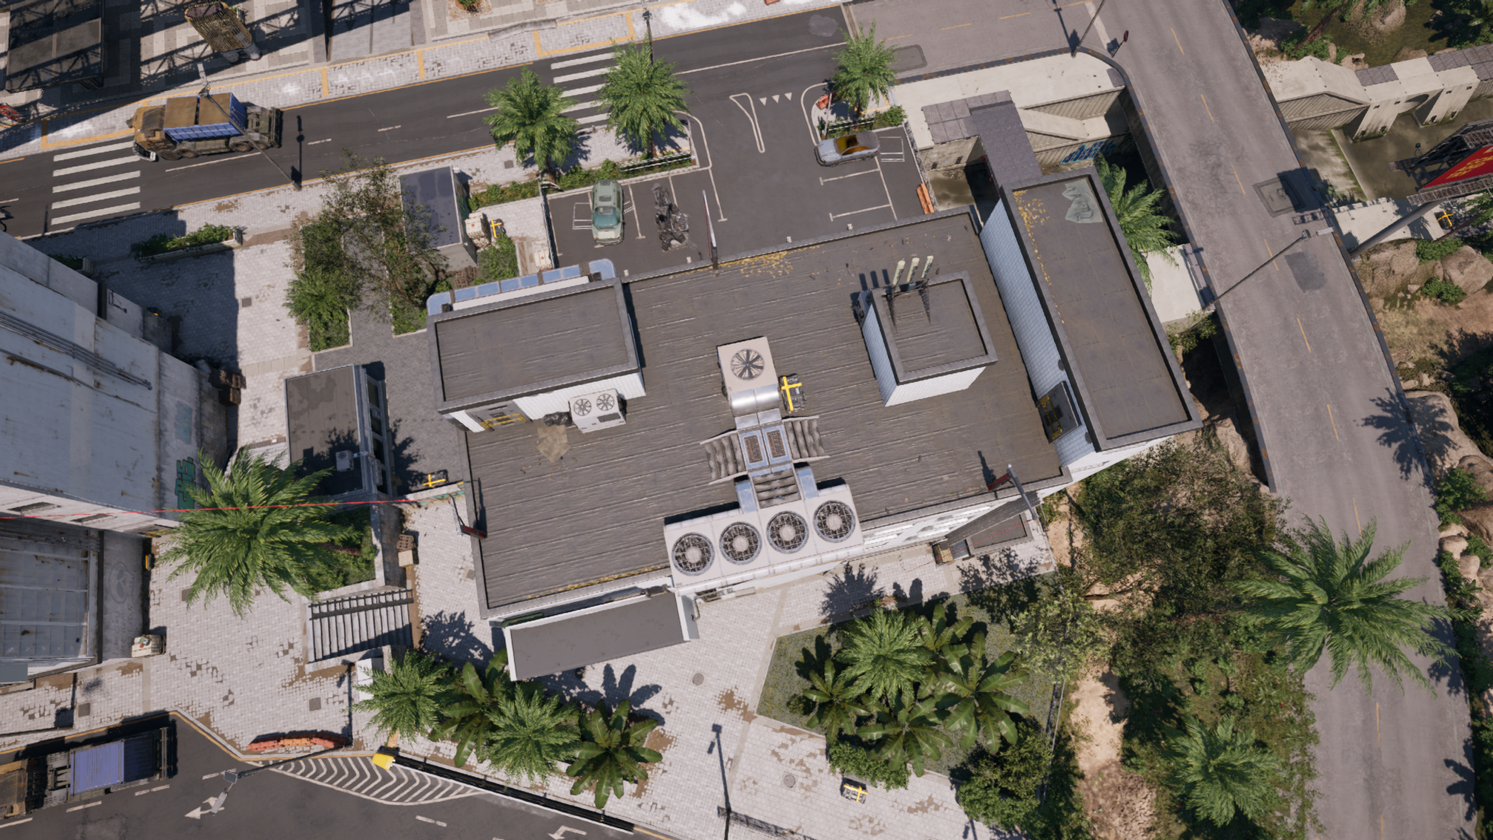
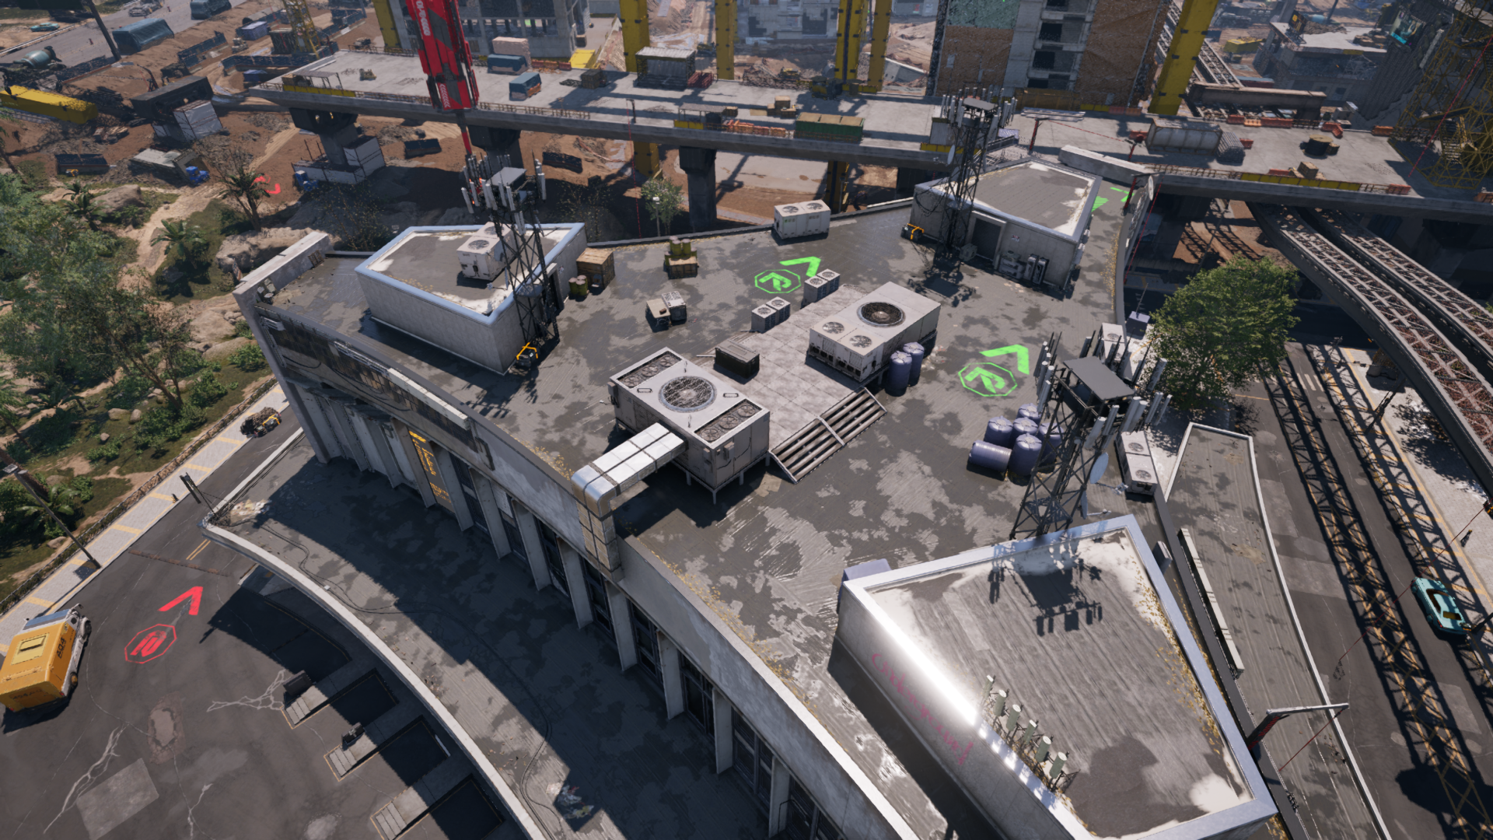
I deliberately identified landmark rooftops, increasing asset density to create a stronger mental map for players.
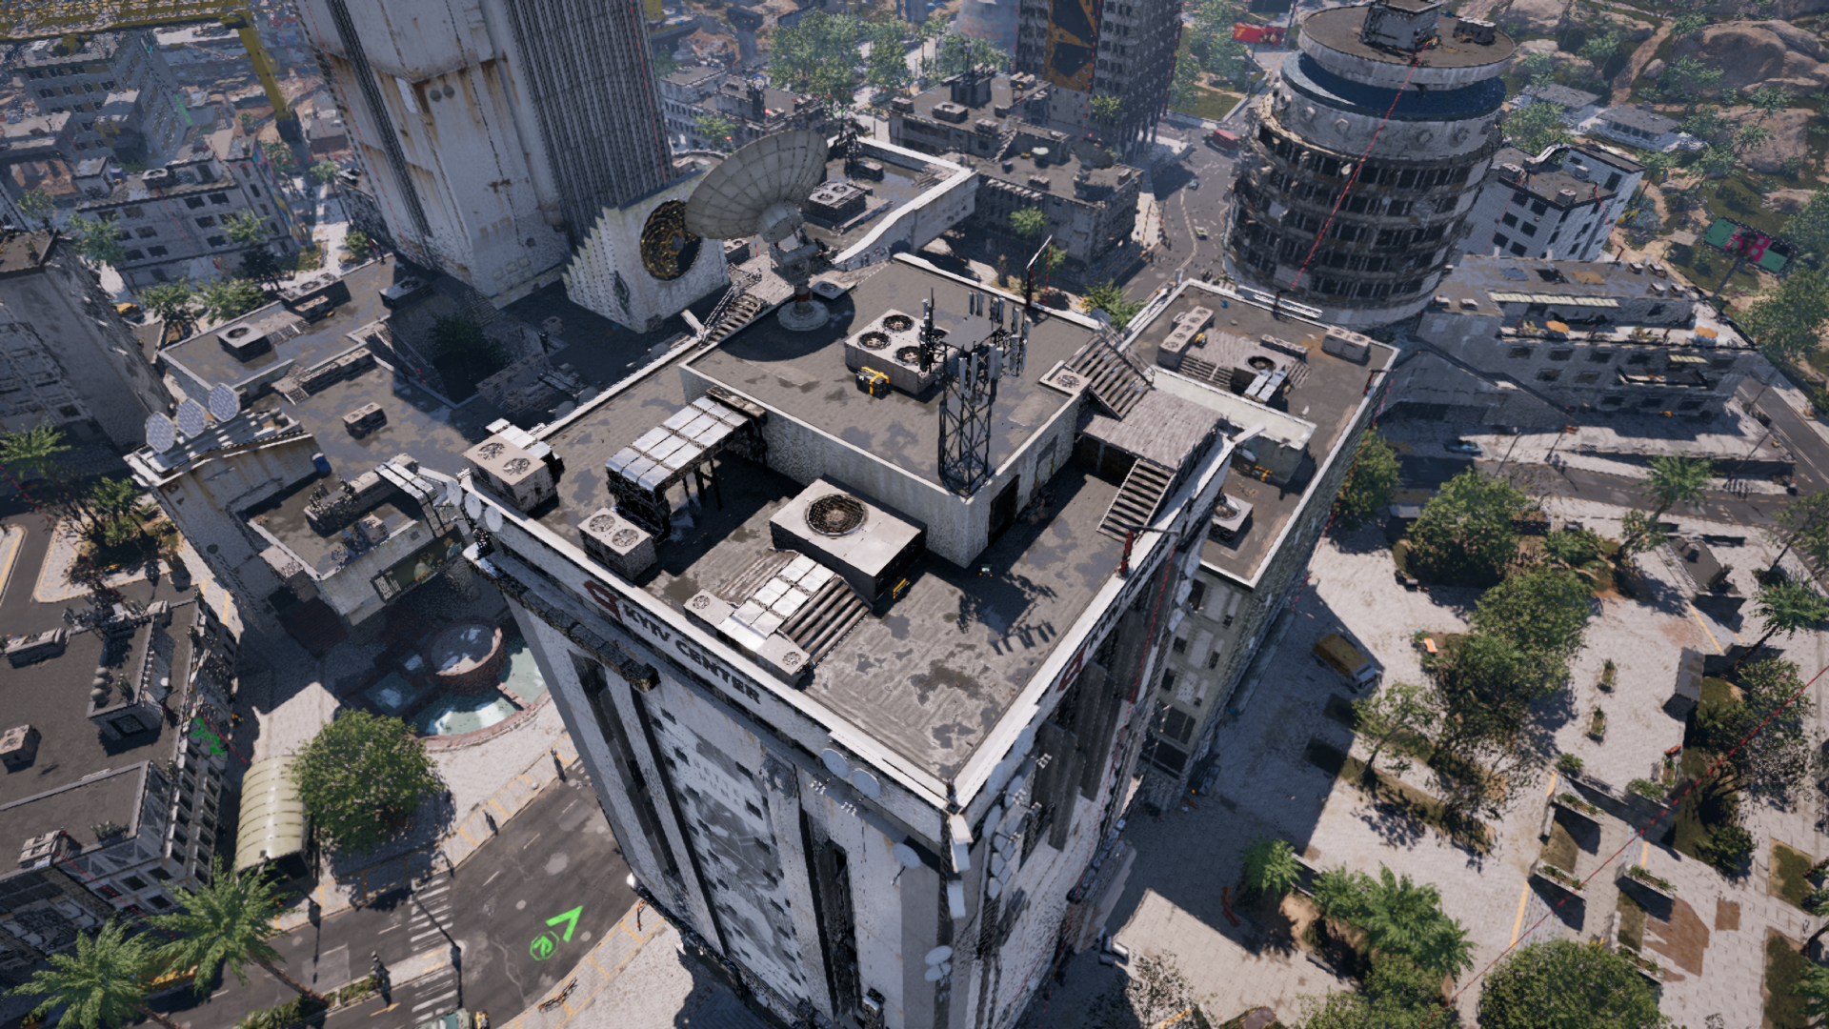
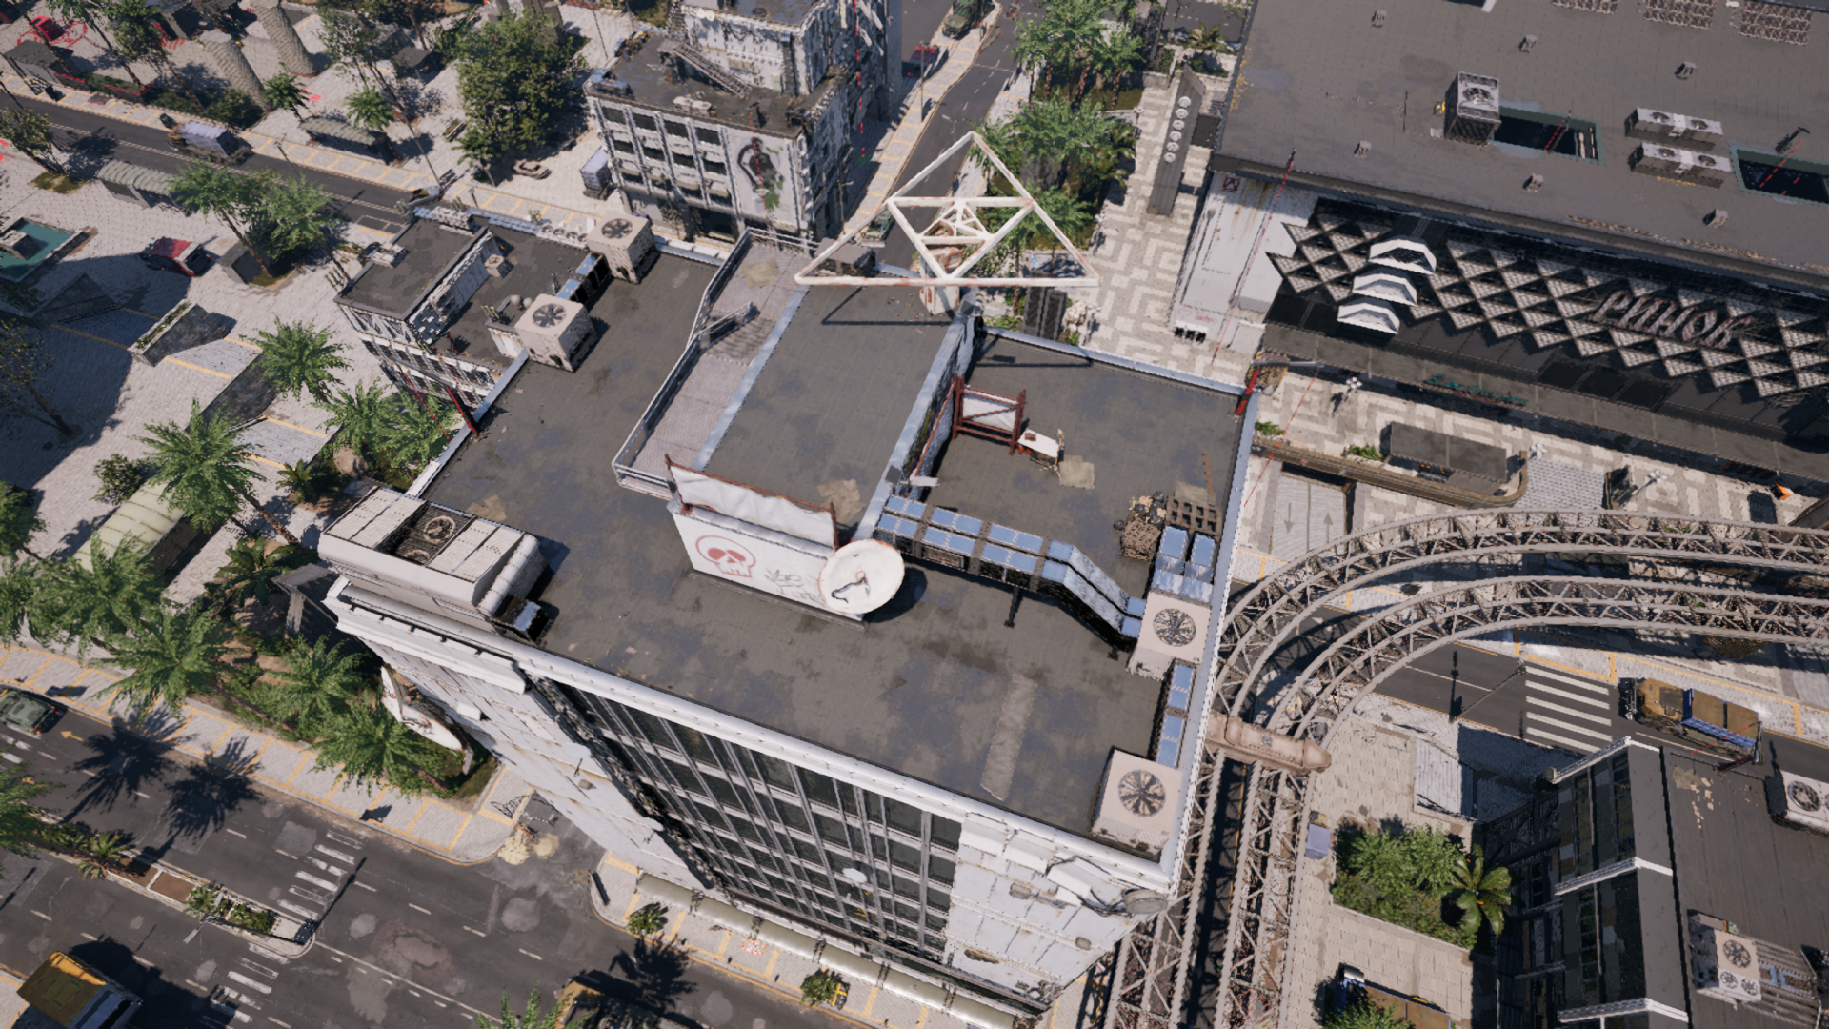
Once established as a solid design, Vitaliy Avdyeyev propagated the learnings to other rooftops throughout LK.
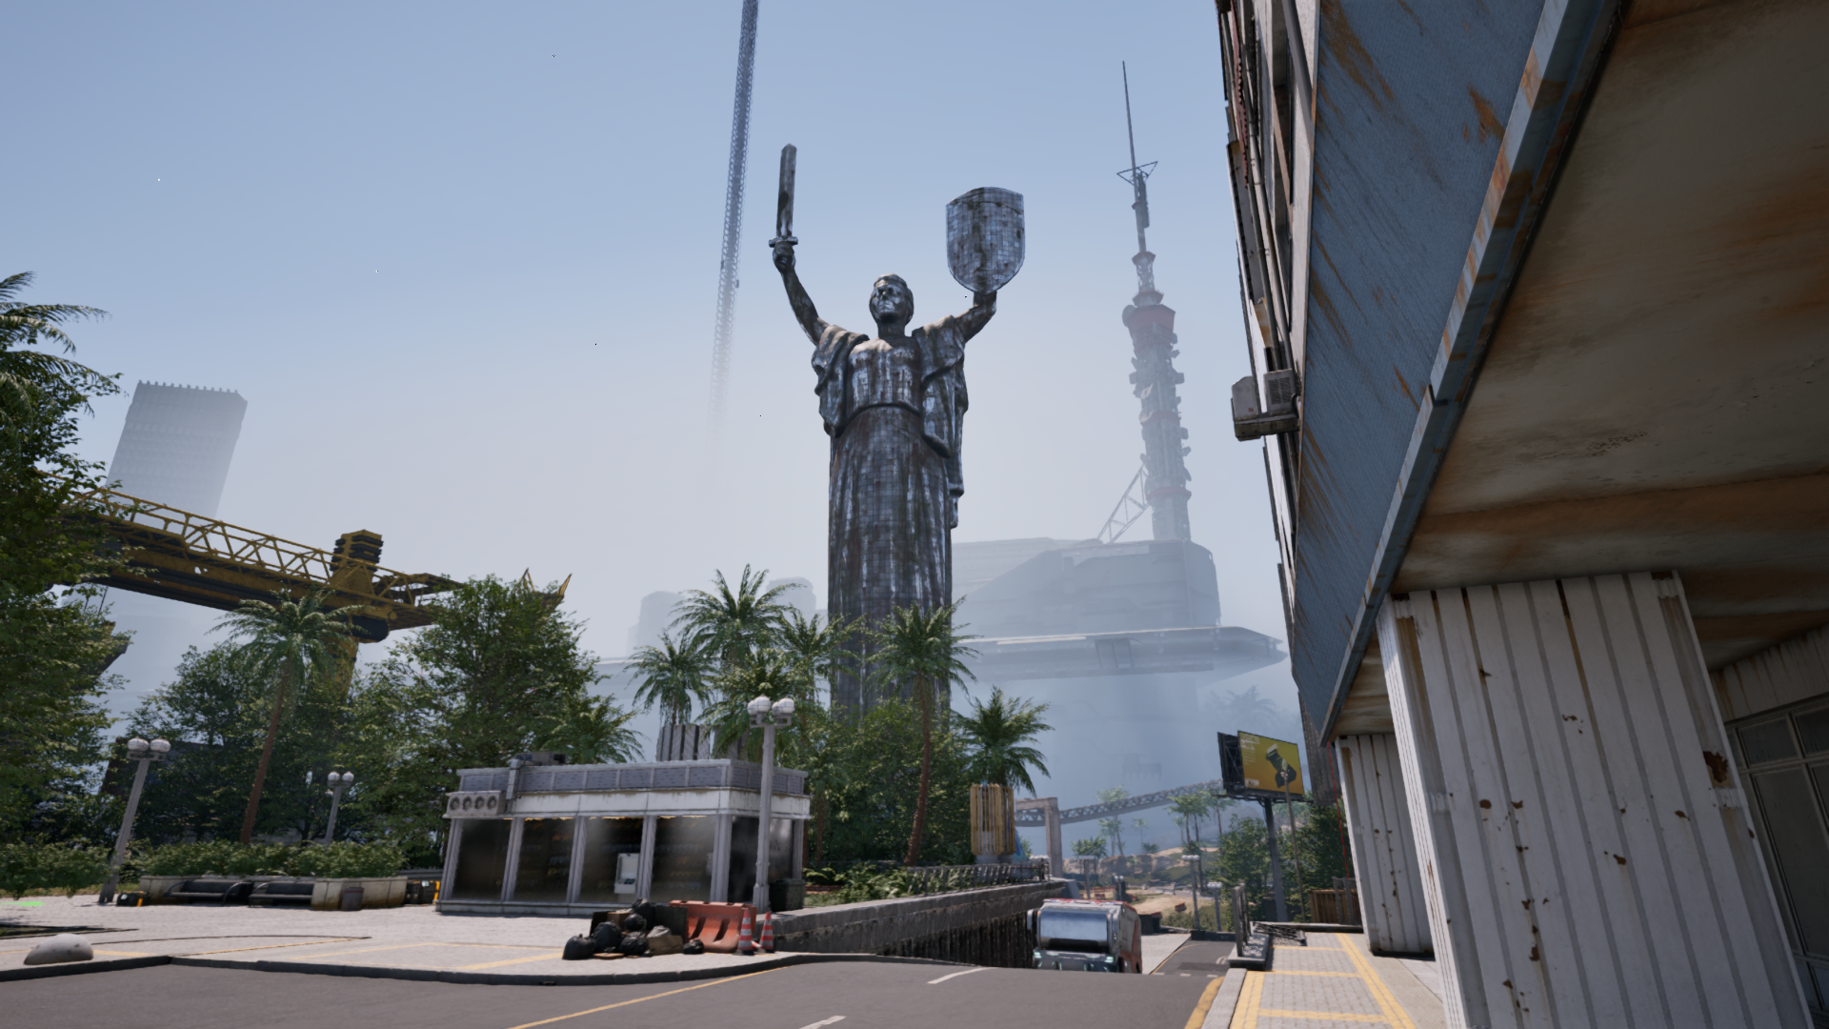
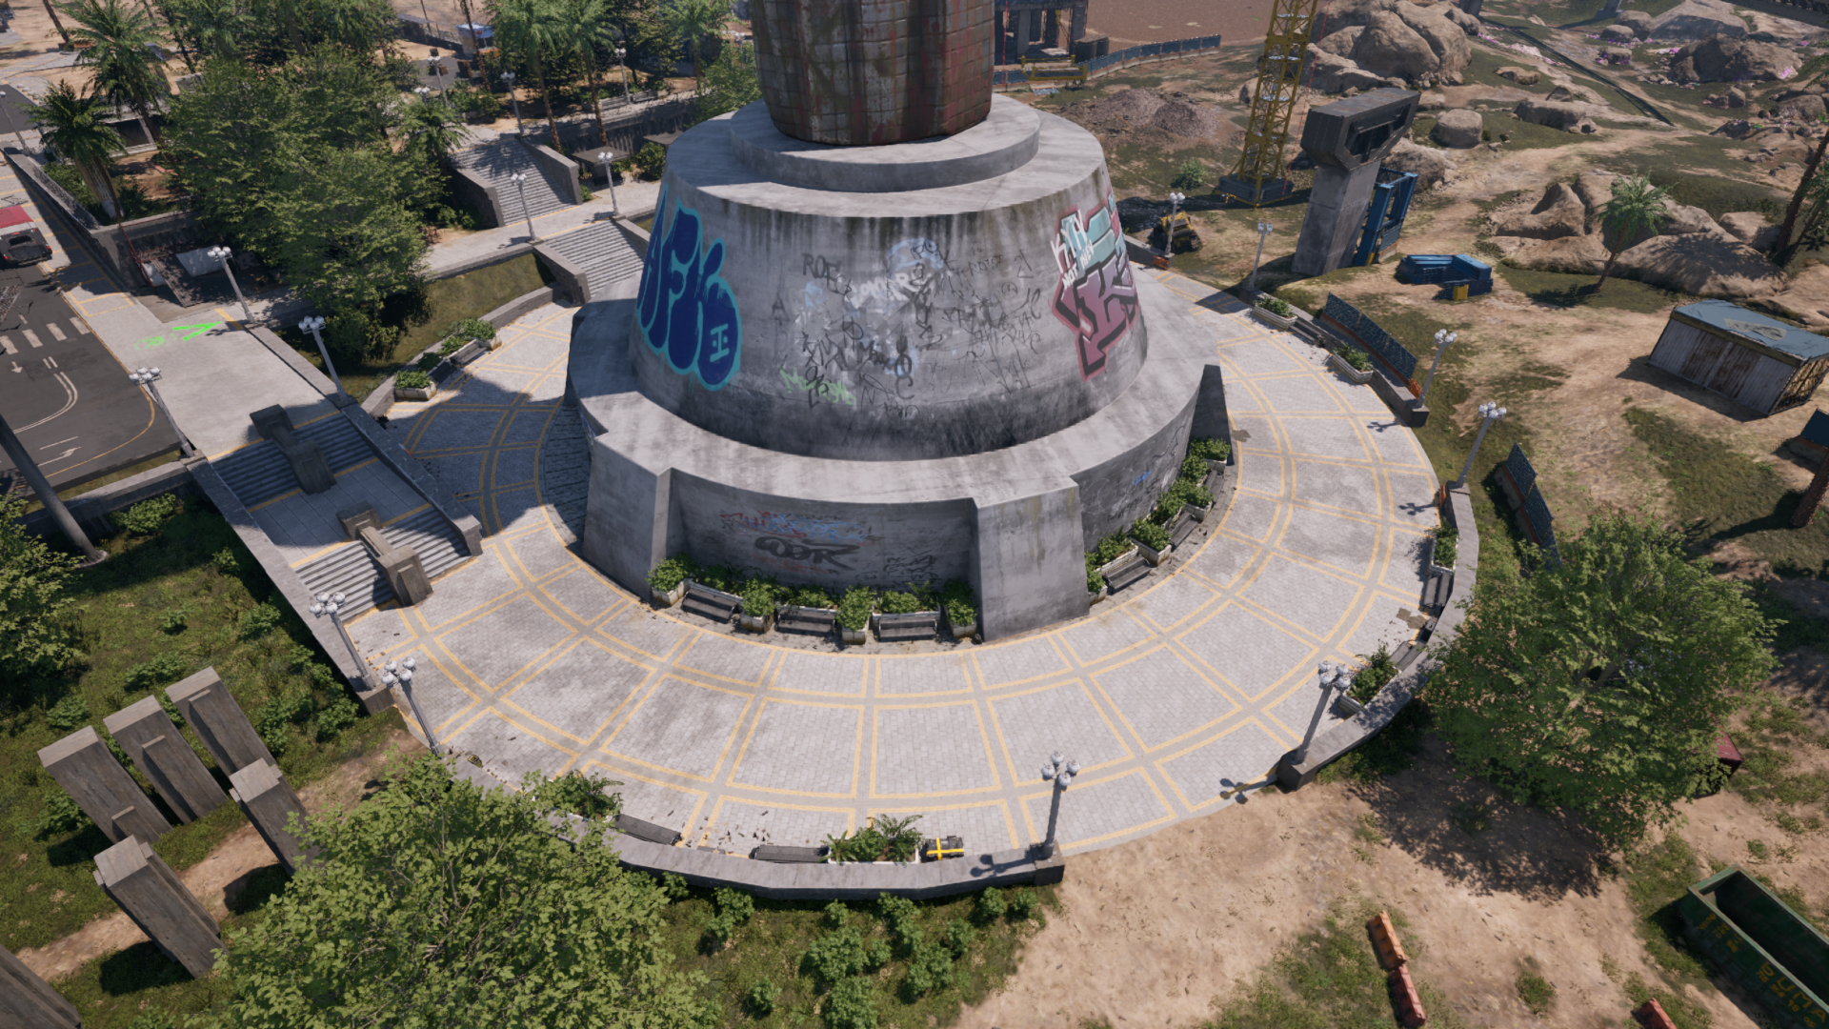
Mother Ukraine
Around LK’s iconic Ukrainian statue, I contributed to roads, pedestrian paths, set-dressing, and natural environments. Most of this was unfortunately lost during a road restructuring, but the immediate surroundings were largely preserved.
Shop interiors
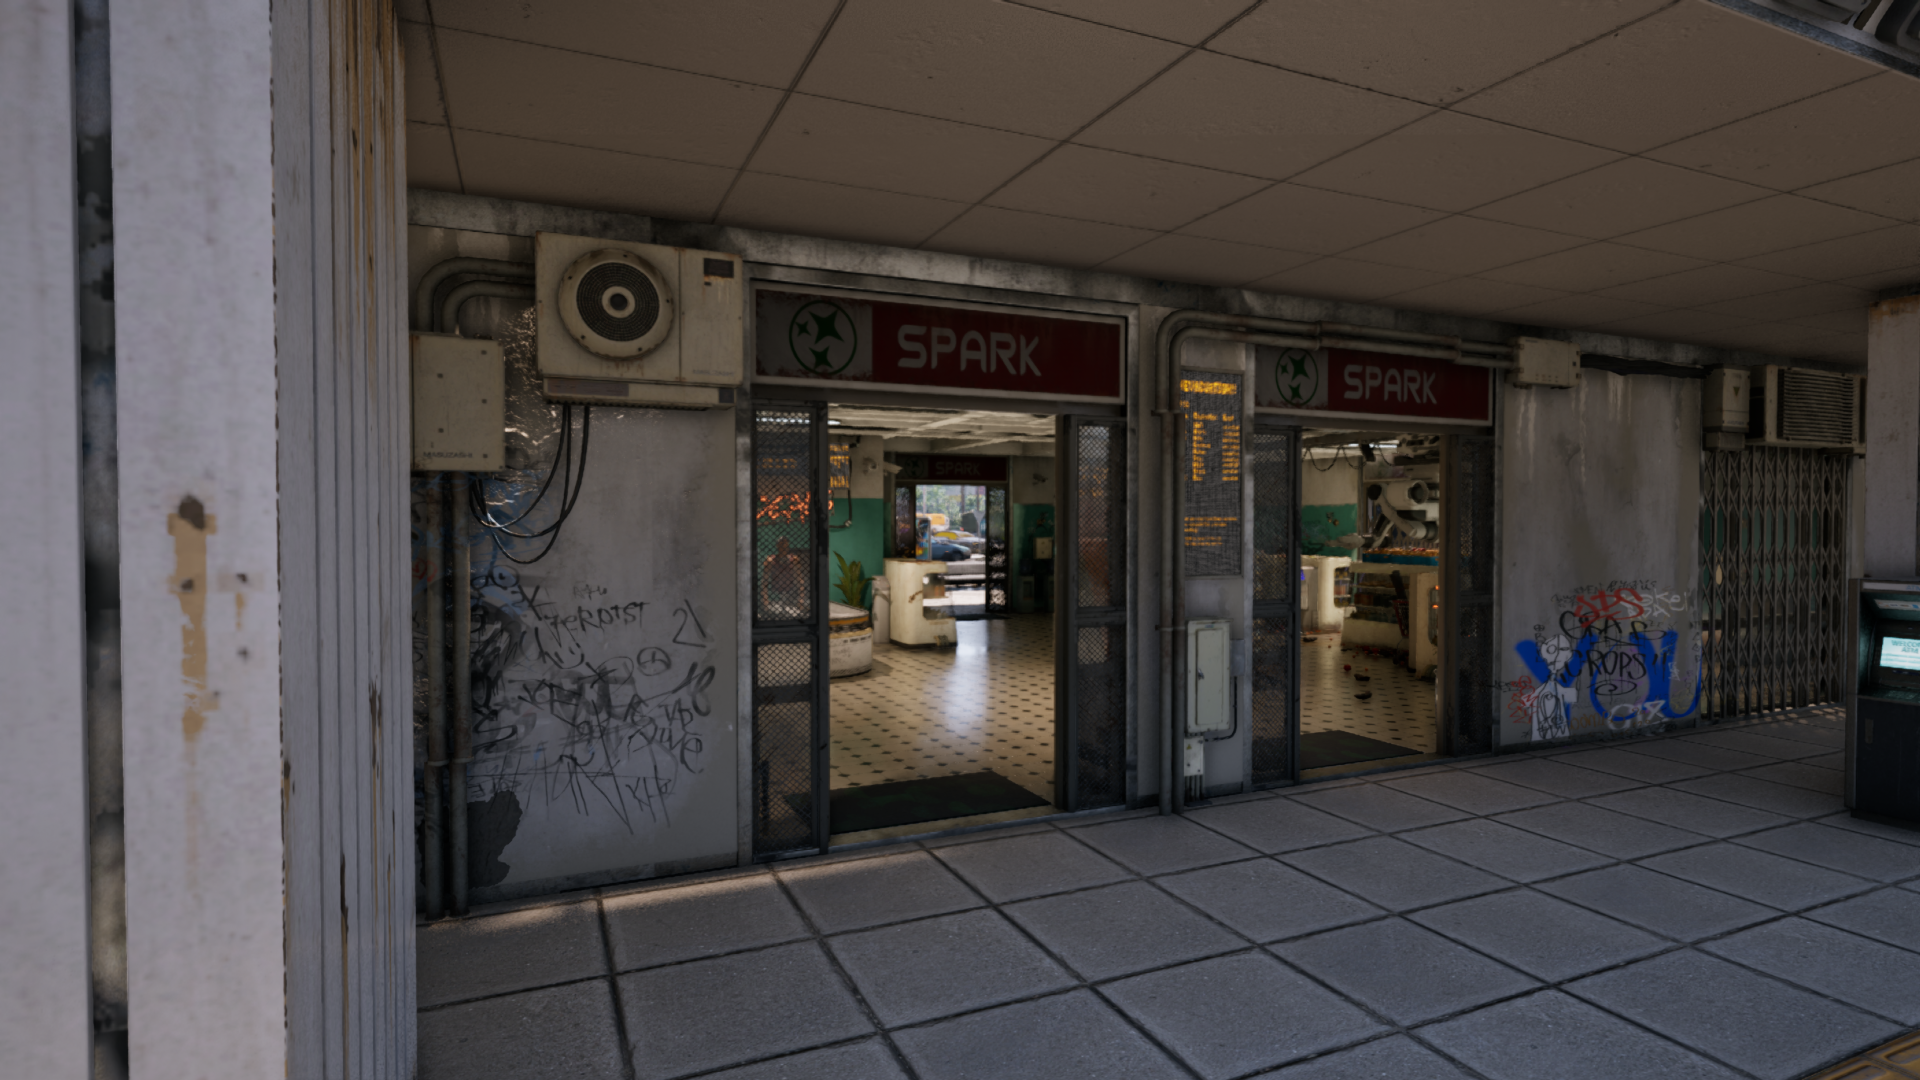
Interiors in LK are a complex but essential part of its design. I assisted the environment-art team in cleaning up shop interior set-dressing to improve sight-lines and navigation without removing their hard work; all path-blocking assets were moved to the outer edges of paths to prevent snagging.
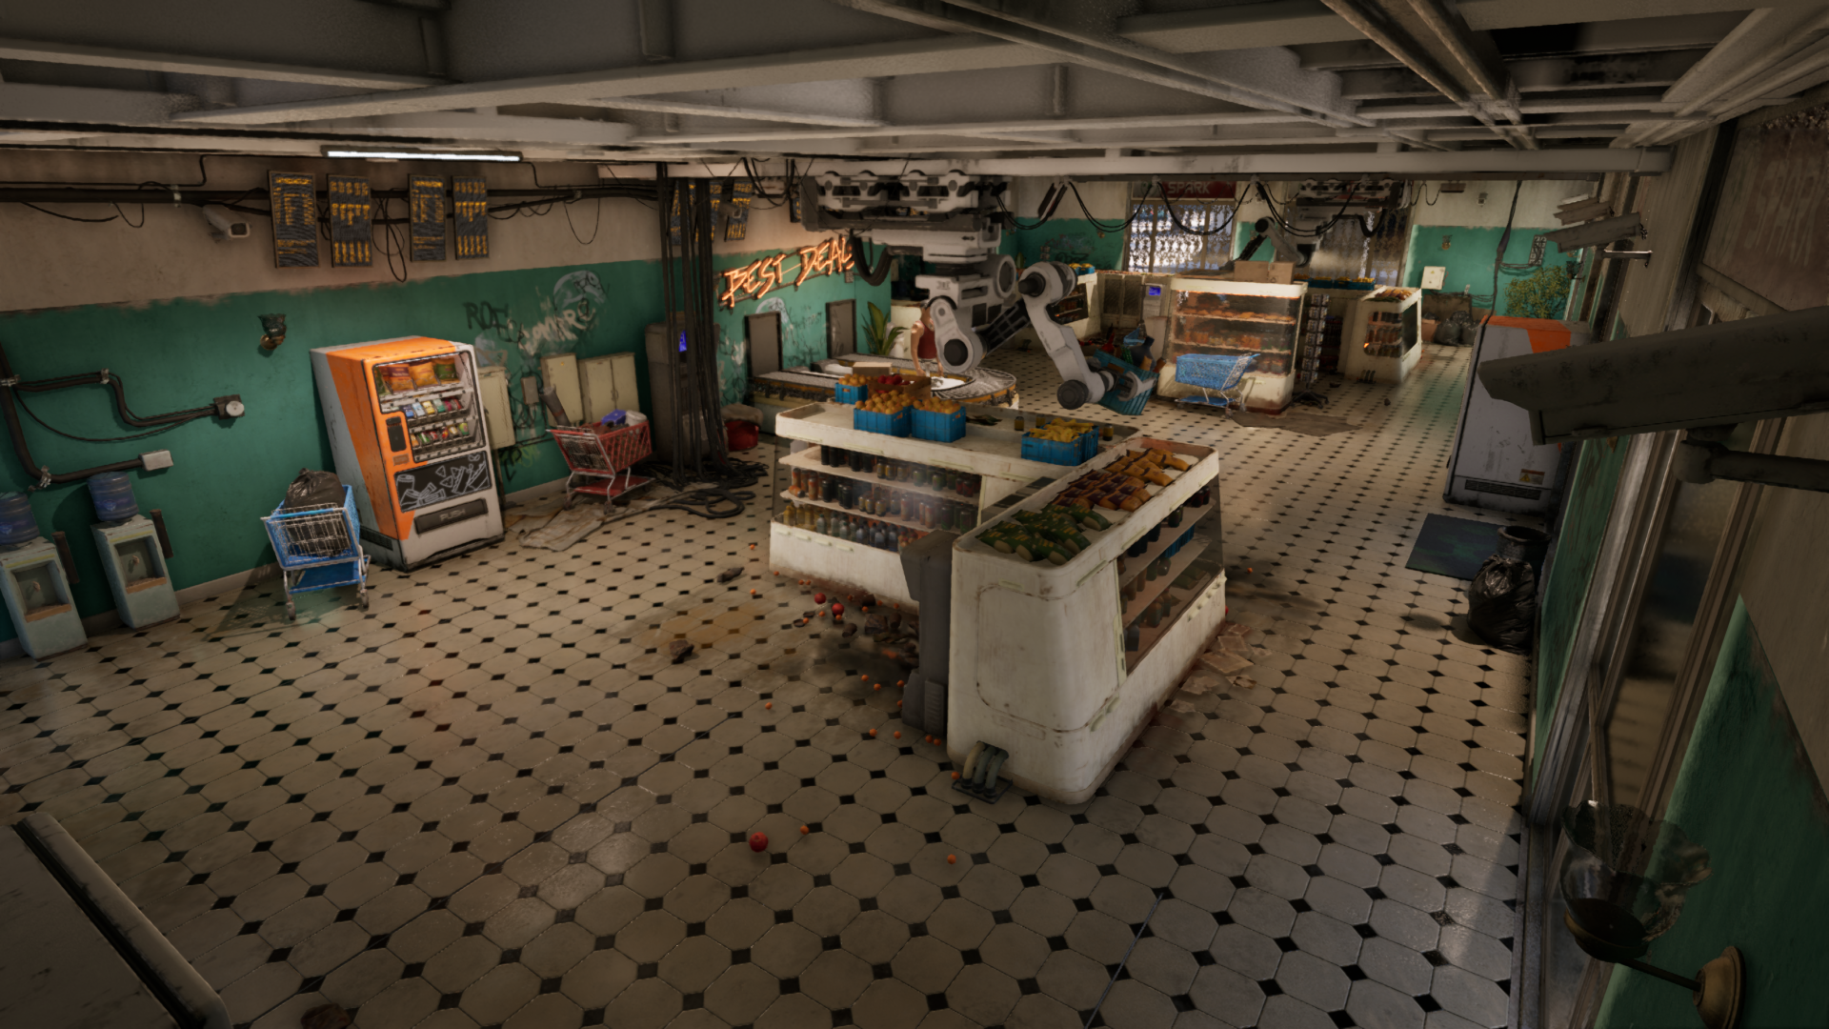
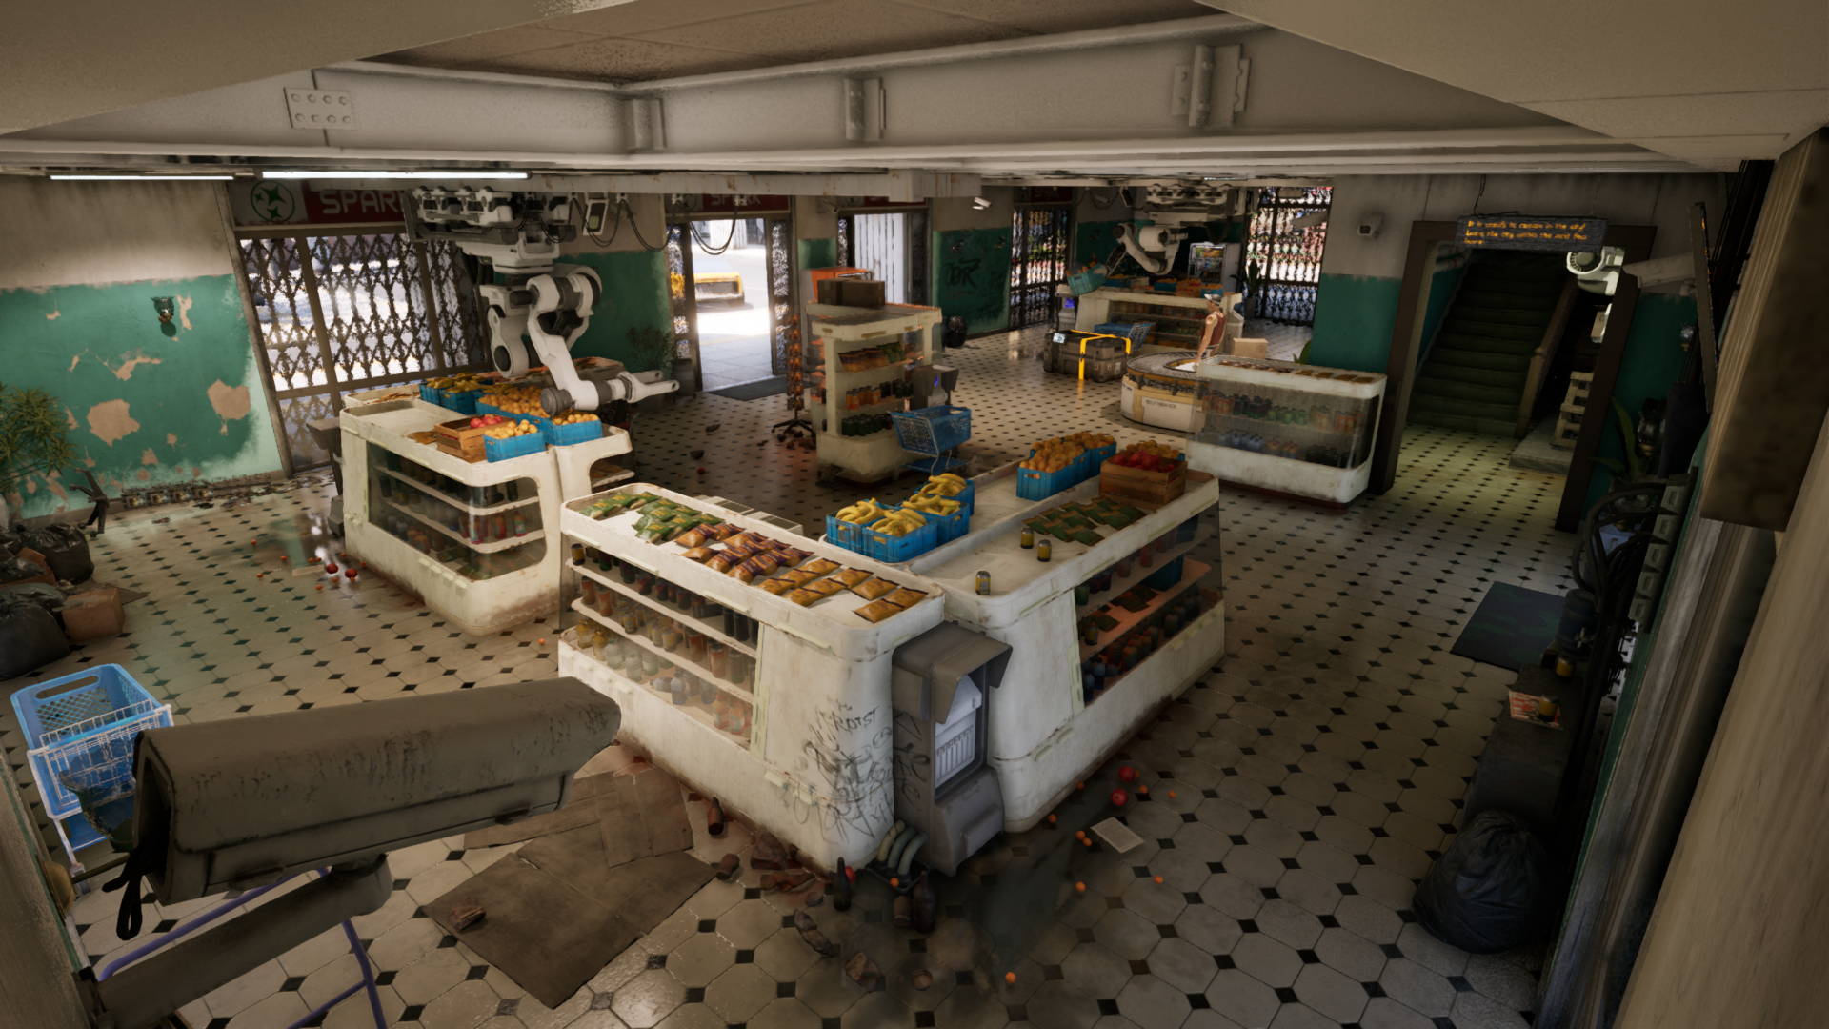
Due to their small footprint, I focused on providing direct paths through shops so players could choose to avoid the tight space.
Saltie
Saltie was the first true testbed of our efforts to unify level design and environment art pipelines. I supported both teams with metrics, kits, and documentation.
Teardrop’s desalination plant is a prime spot to add the salty tears of your fallen enemies. The sweet irony!
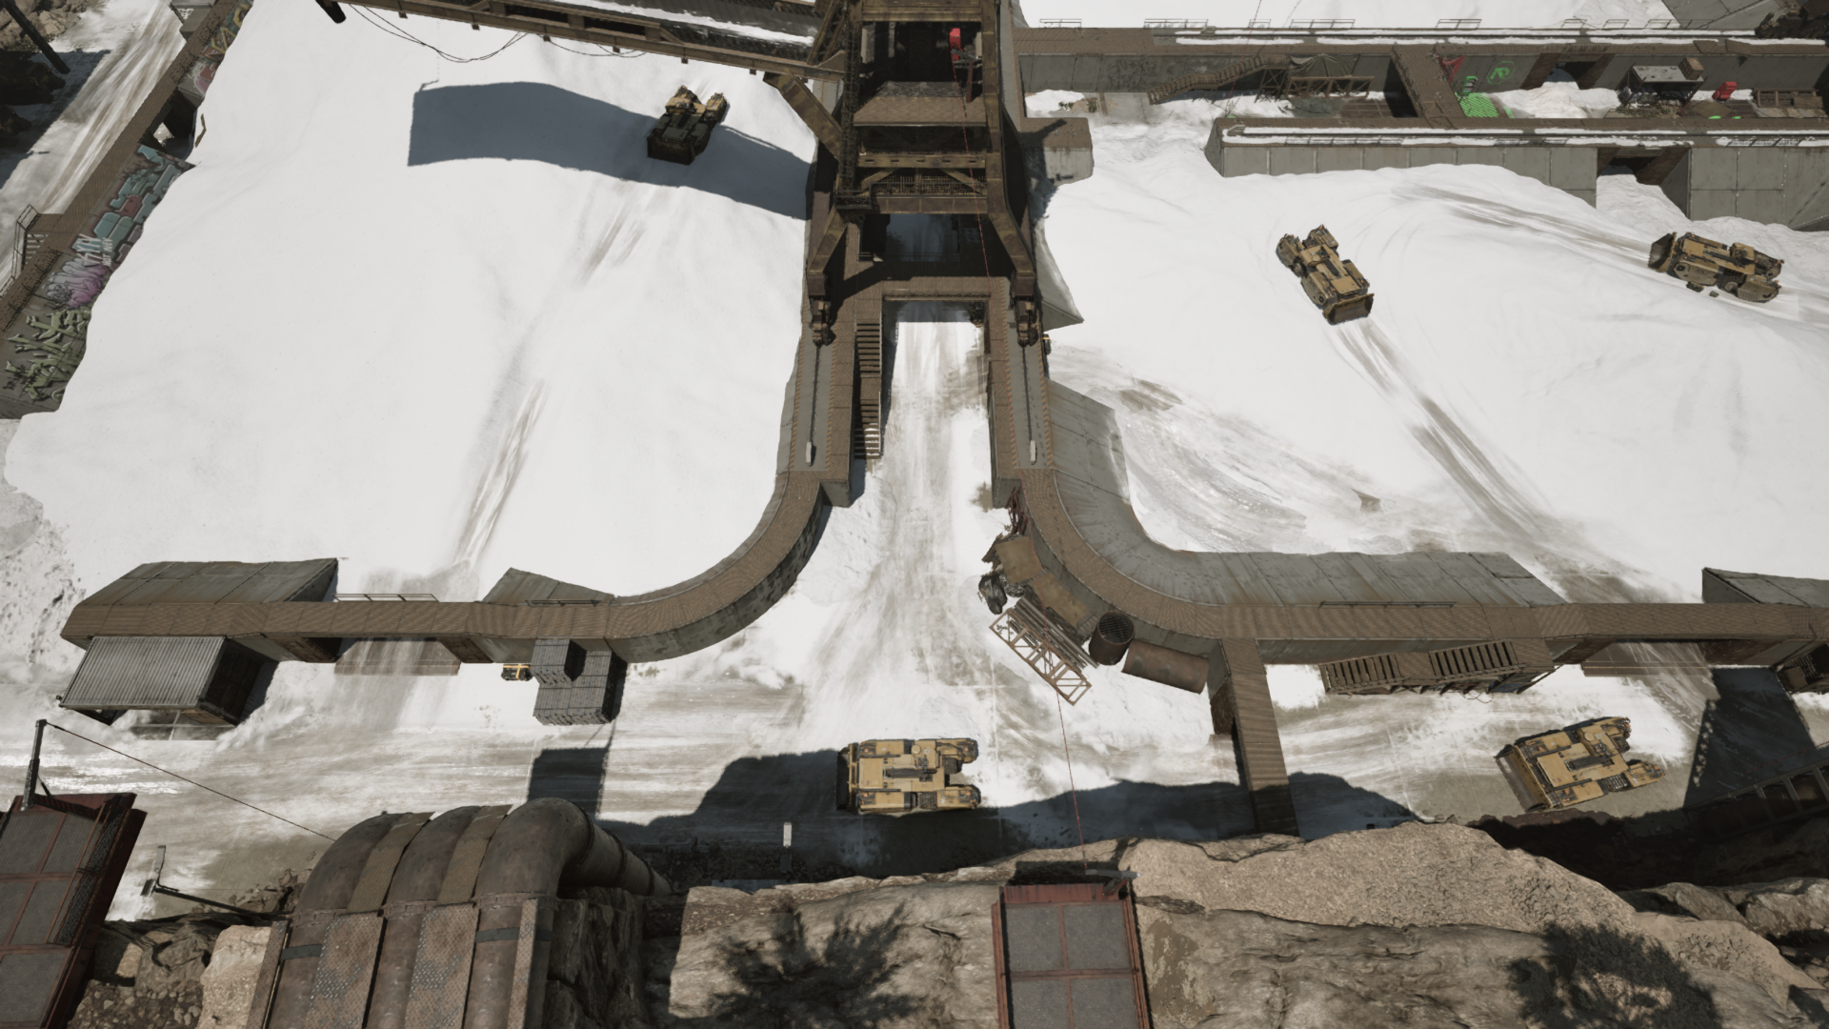
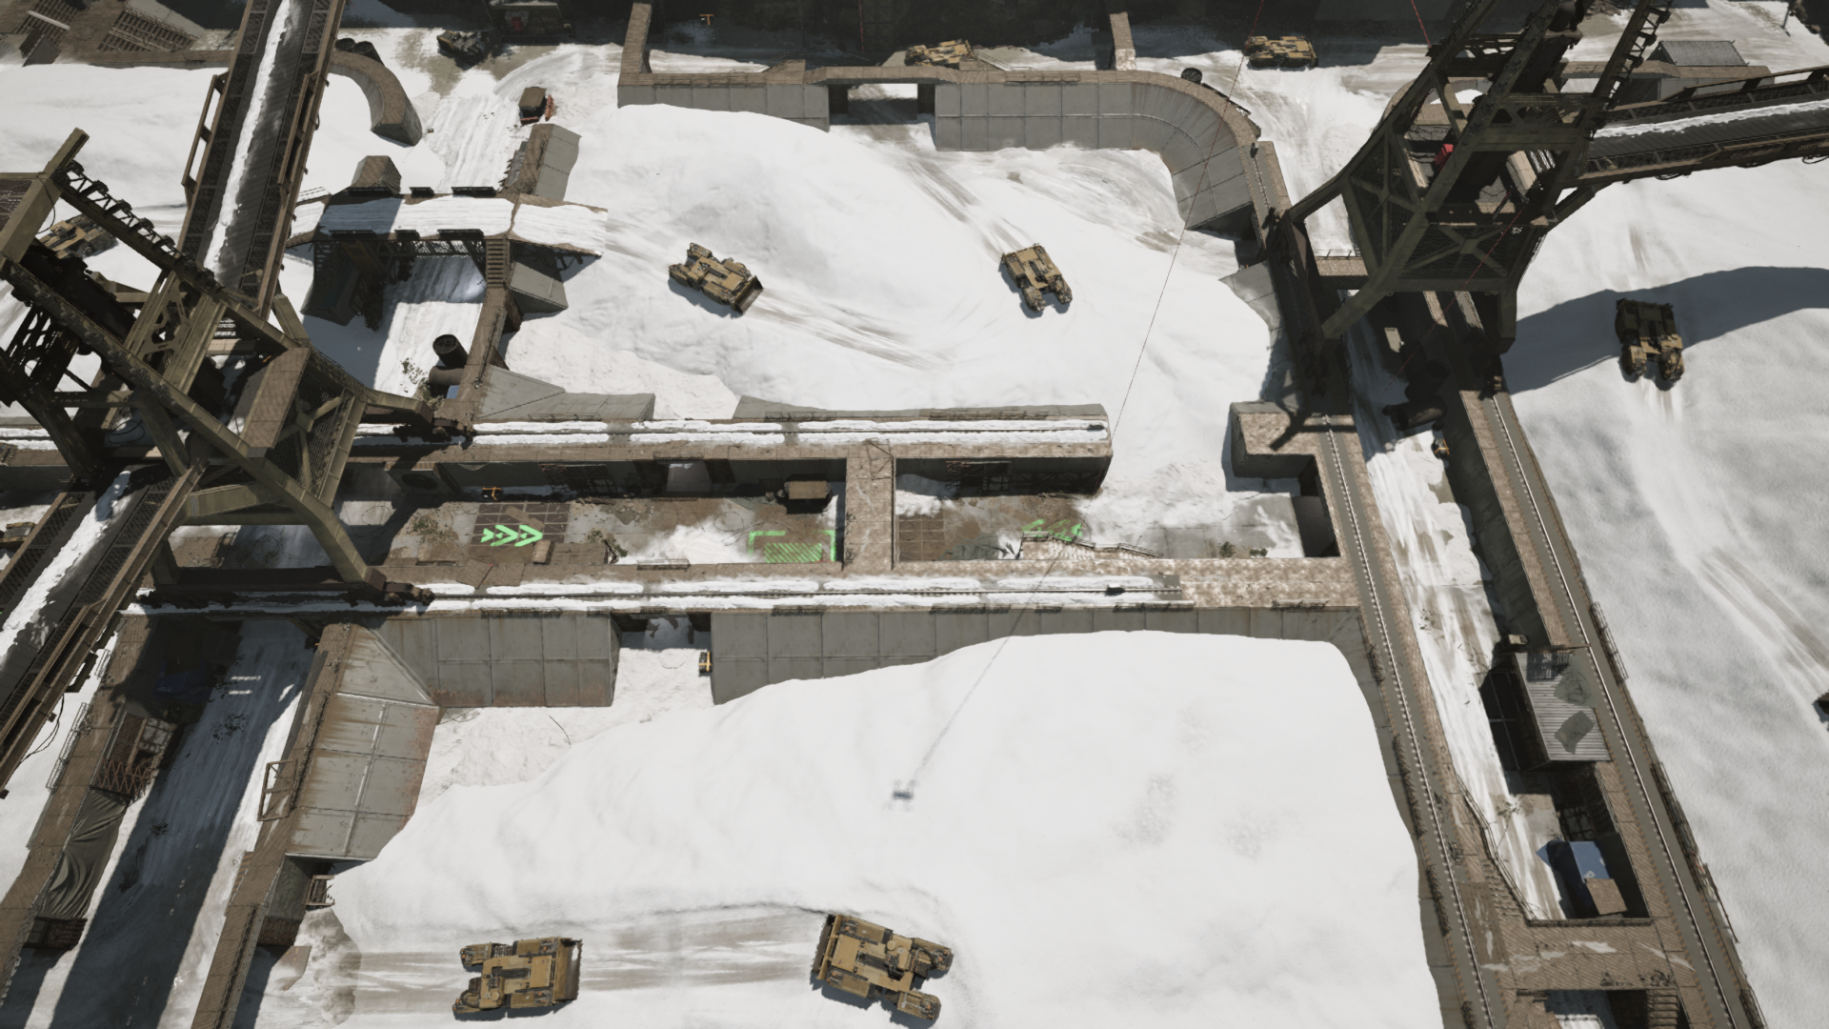
It’s obvious where Saltie gets its name, given the huge salt piles from its desalination plant. The team experimented with new gameplay experiences, with rolling hills of salt on the East side. Friedrich Bode, László Domján, Manuel Escorza, and Jaume Sanz Sempere rose to the challenge and built something completely unique within OTG’s sandbox.
Salt Piles
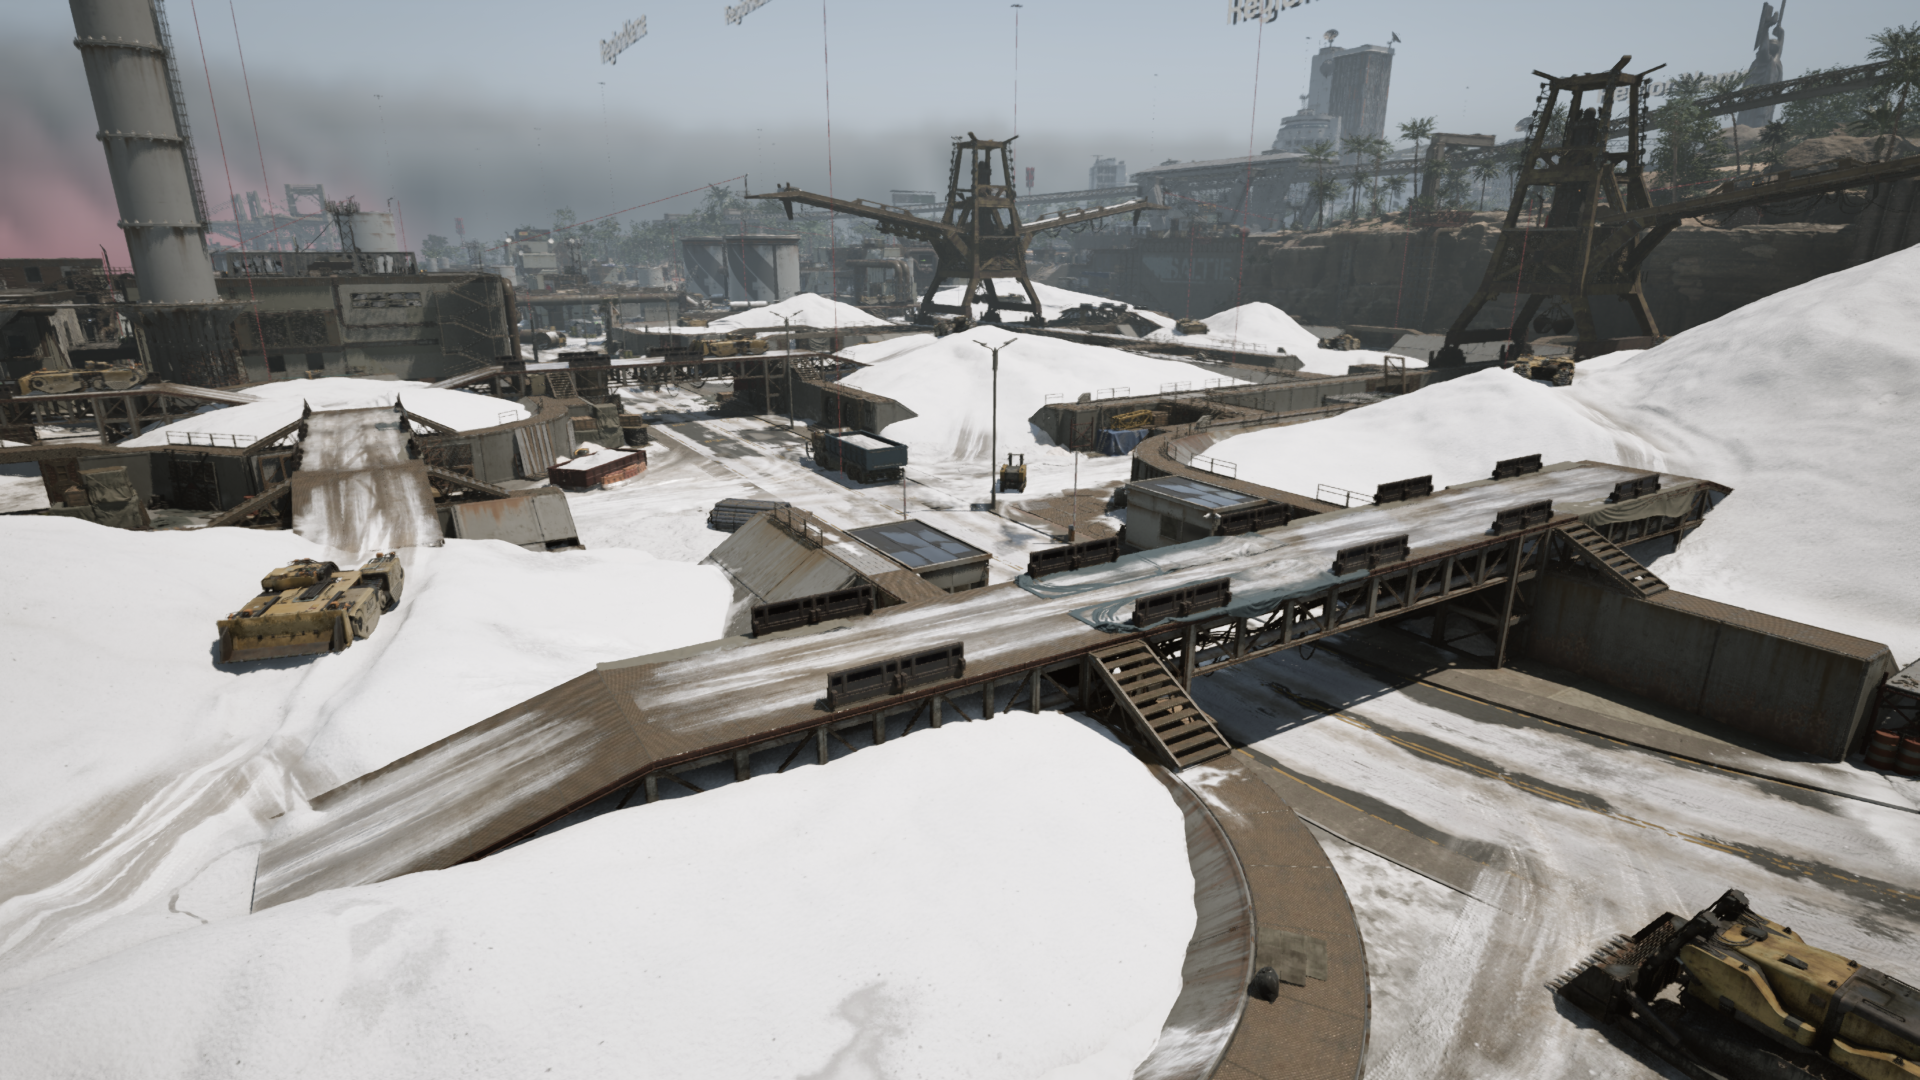
Based on great concept art and Friedrich’s initial gameplay pass, I provided modular slope blockouts that serve as the container for the salt. This improved iteration speed, followed our metrics, and acted as the basis for whiteboxes.
Midtown-Harbor East
I worked on Midtown in its early stages, providing prototype kits and an early infrastructure layout, some of which remains today. While working on other areas I continued to support the team on metric-related topics.
Whether it’s people or cargo, if it’s above board, it’ll go through Midtown Harbor. At least that’s the official stance. But if you wanted to shift contraband, there are ways and means… Cranes, cargo containers, and something else beginning with “c” we couldn’t possibly mention can all be found at this port. Maybe there’s some prime tech to equip too…
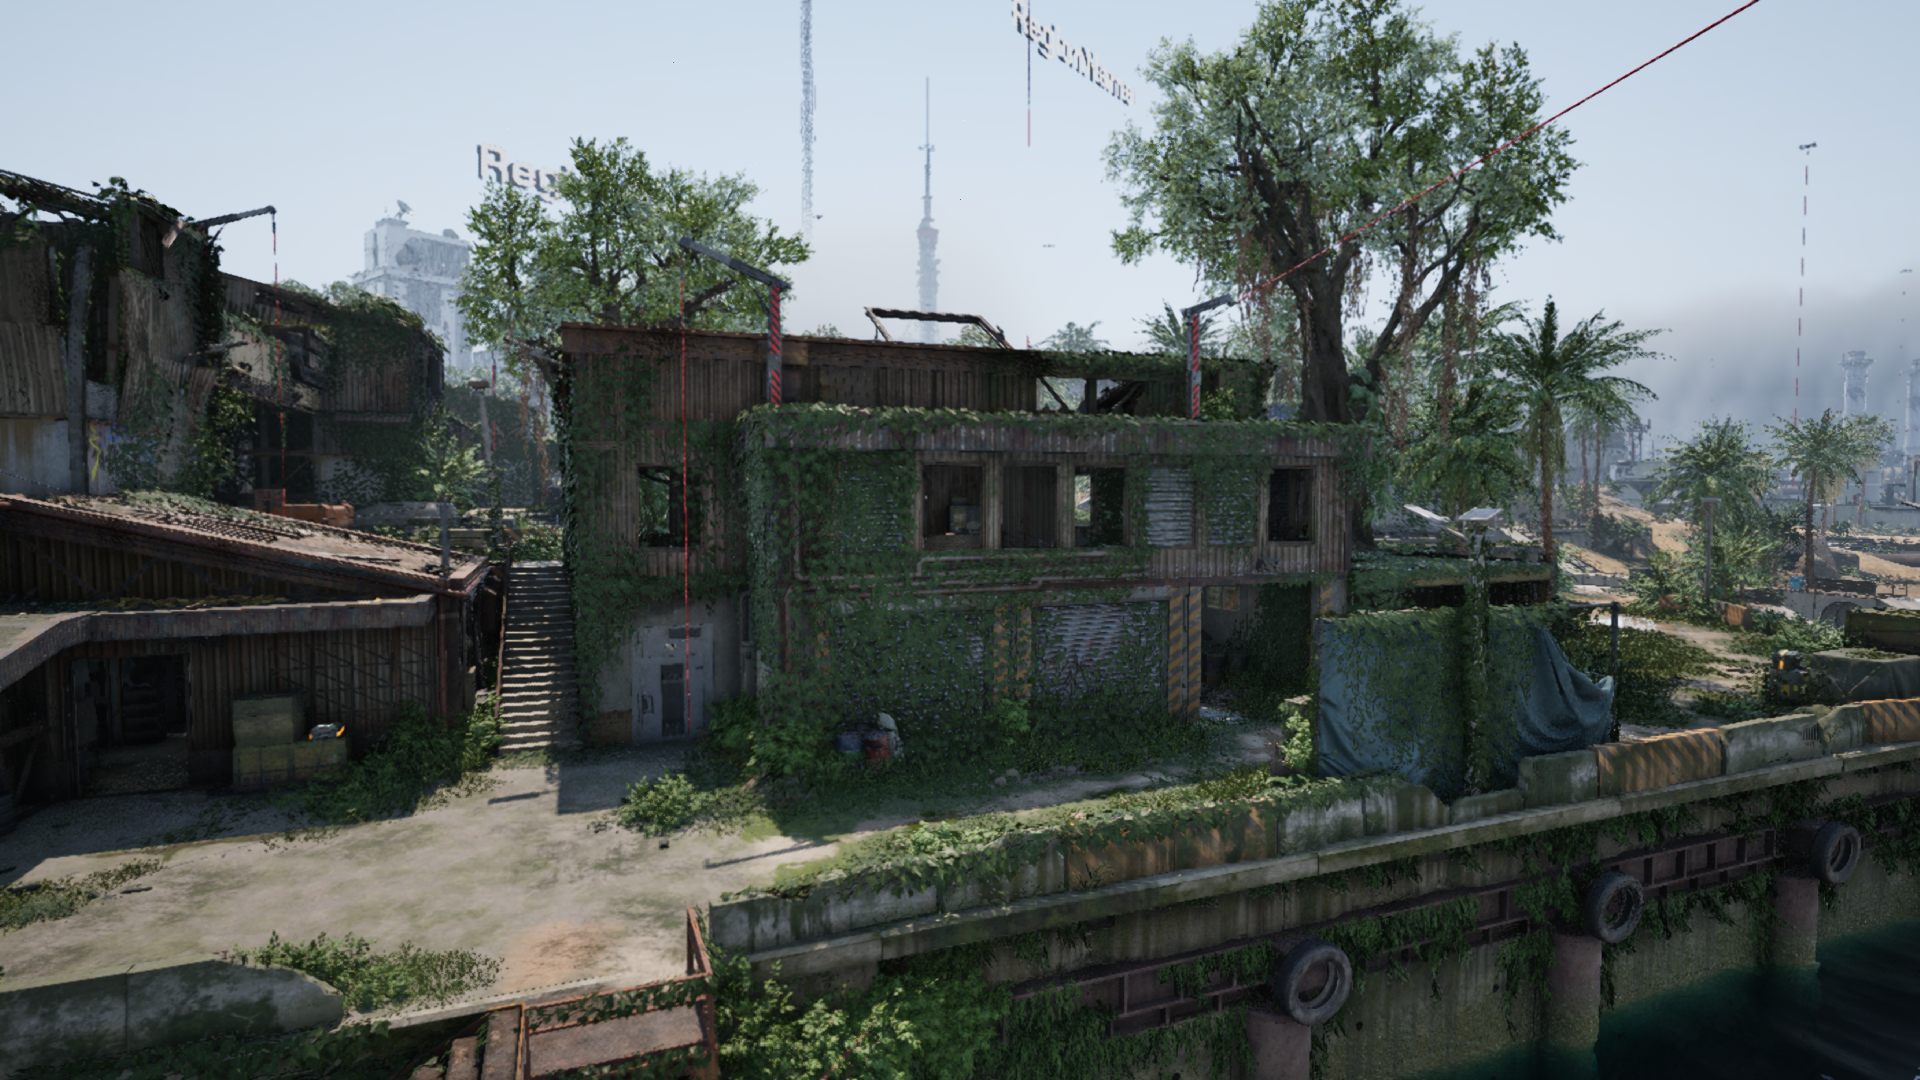
The team went on to do a phenomenal job — Alexander Kullman, Barbod Nili, Gavriil-Sotirios Papadopoulos, and Petre Voinescu. This was our last location as a full team, combining all prior learnings into our most stunning environment: a once-busy harbor overcome with nature and decay.
Landmarks
During my early time at Gunzilla I focused heavily on repeatable landmarks. My technical and support background was well suited to creating modular, adaptable playable spaces. Due to production time-pressure I had the rare opportunity to do both level design and whiteboxes for kits — these largely industrial kits were used broadly by the environment-art team across Teardrop.
Warehouses
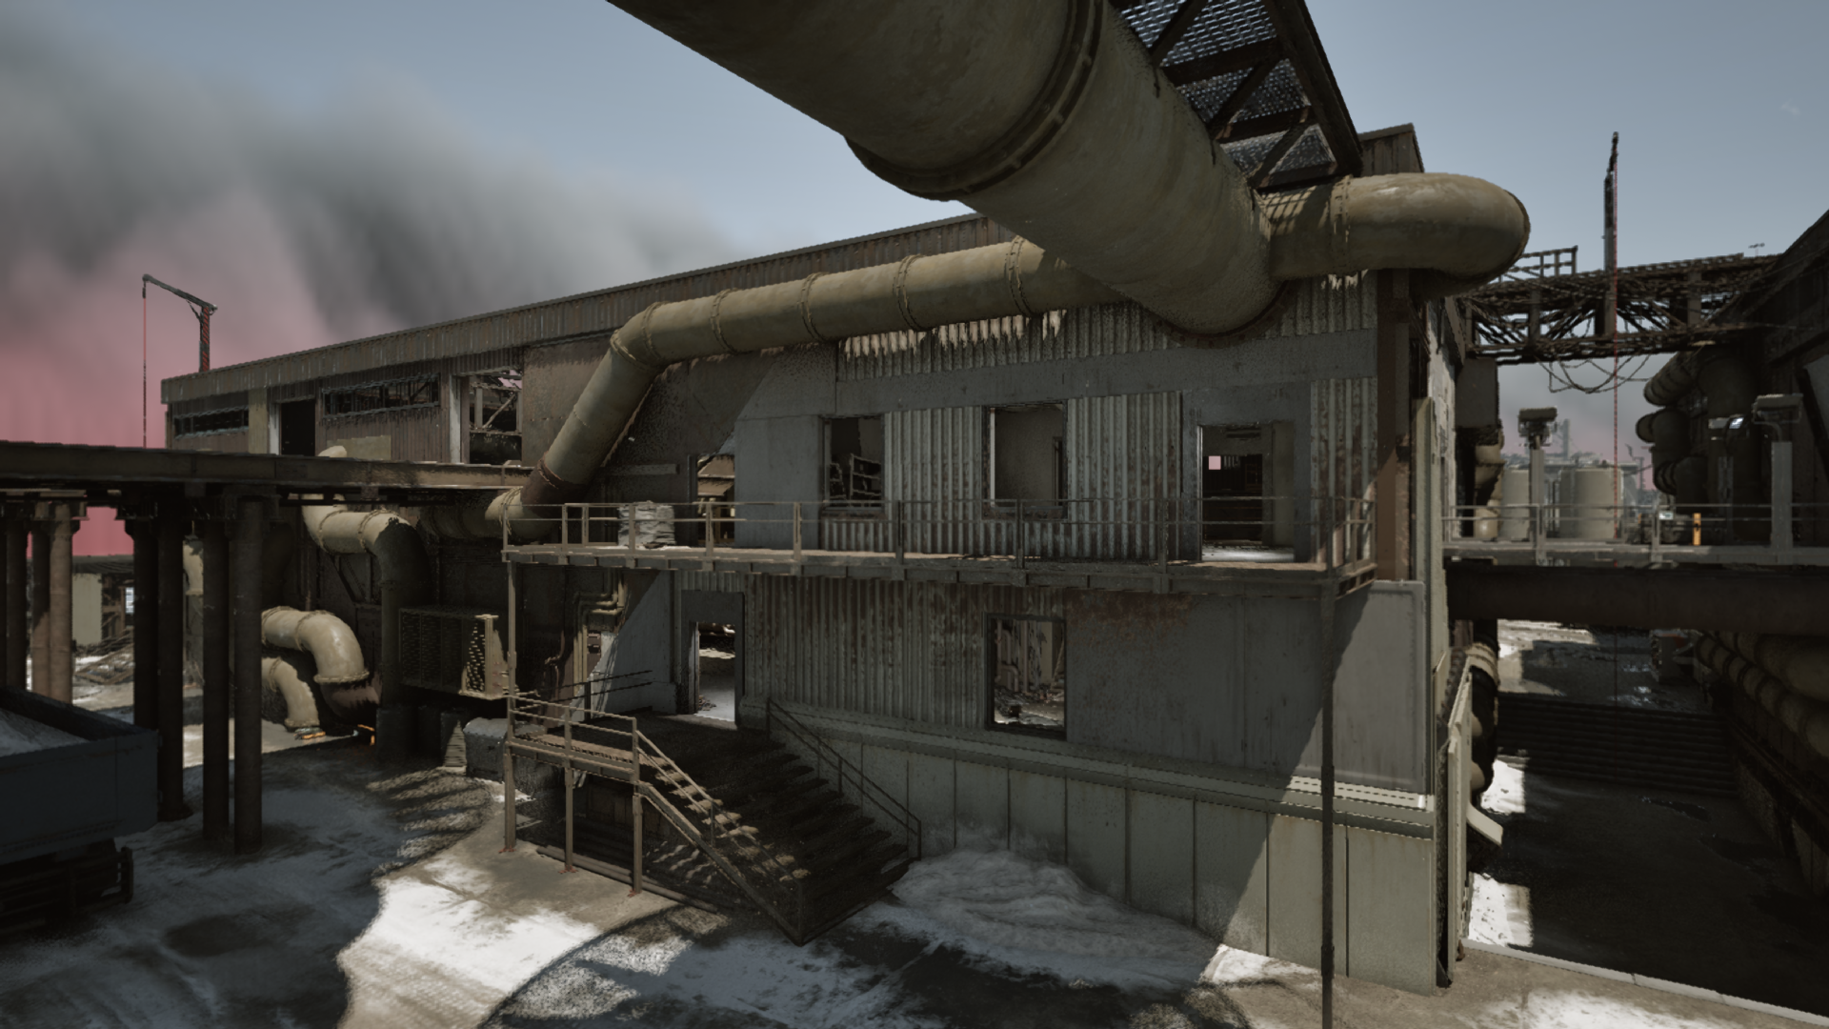
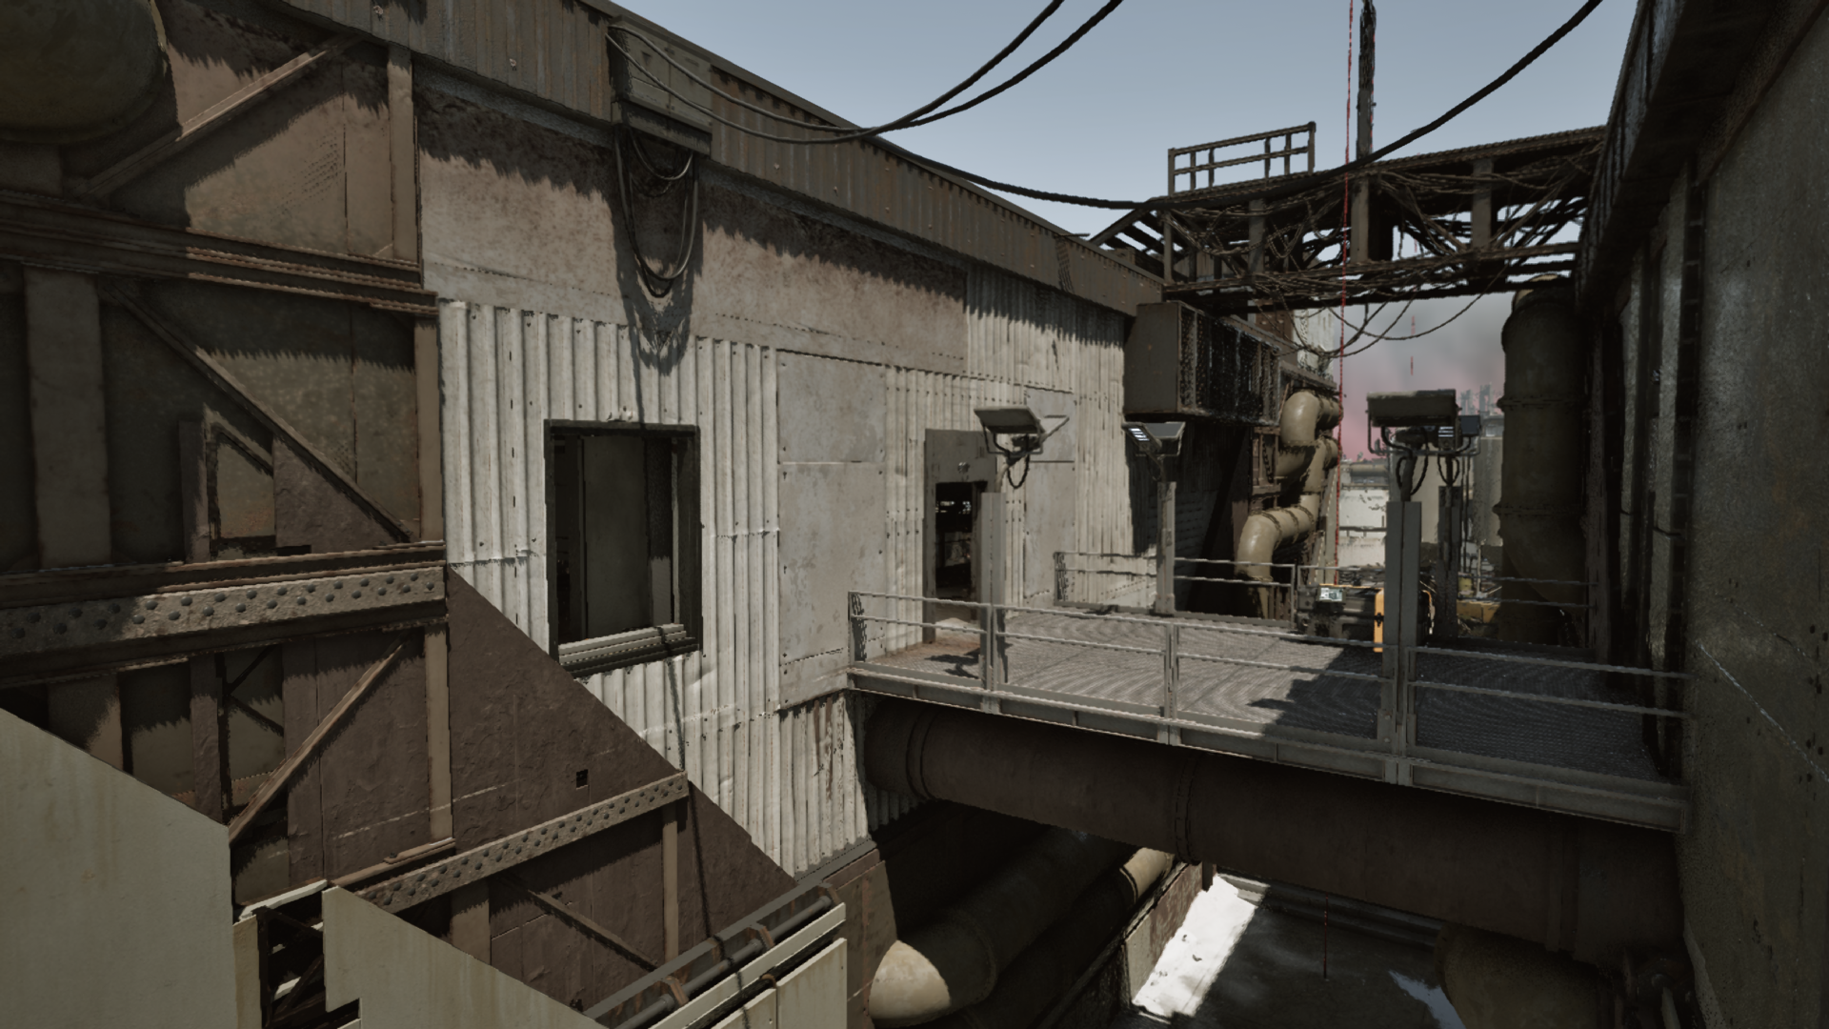
When designing Stork City’s warehouses, I reworked our old industrial kits into a single, flexible, modular set — cutting piece count by more than half while offering greater flexibility. I worked with the environment-art team to brief our outsourcing partner Virtuos, who produced final models and materials.
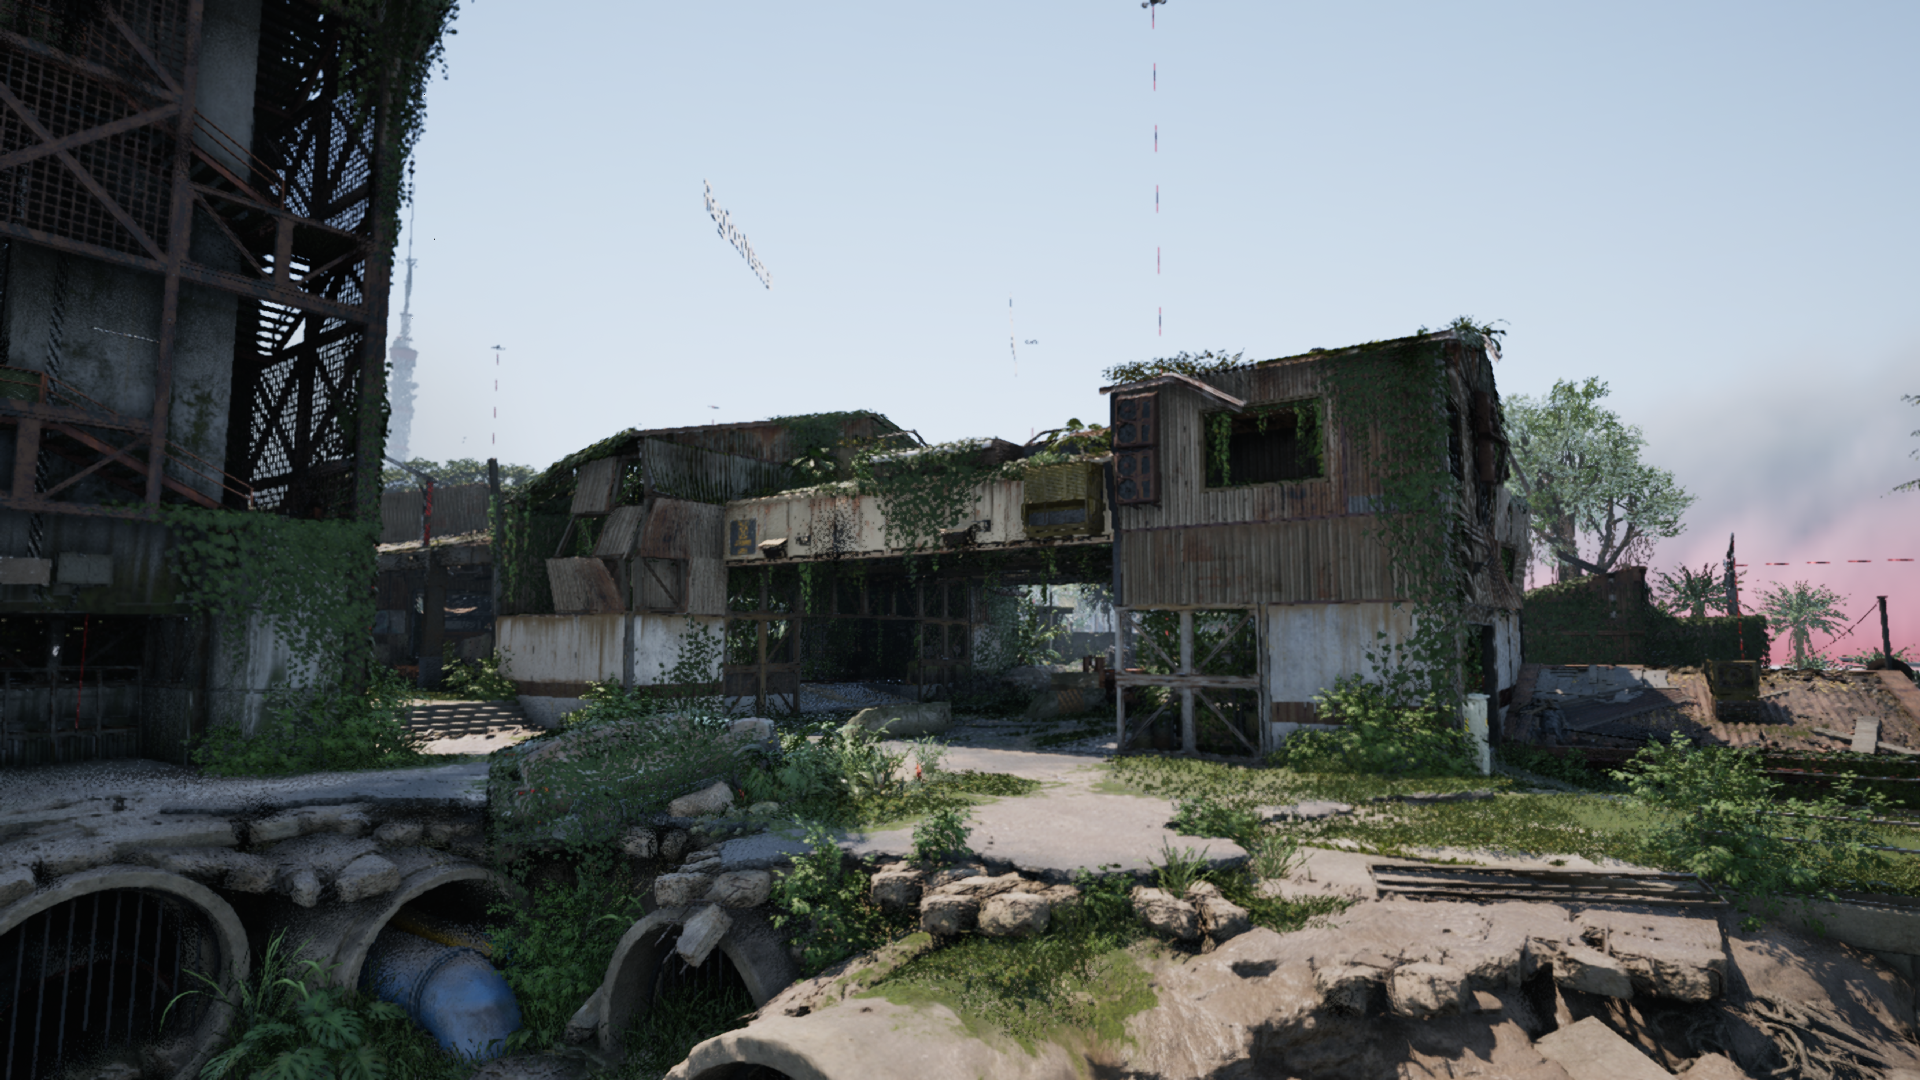
I’m proud of how extensively this kit went on to be used across Teardrop Island. Everything from doors and windows to roof slopes is standardised around a gameplay-first approach that’s compatible and interchangeable with other kits. Some examples of how the environment-art team used it:
Monorail Stations
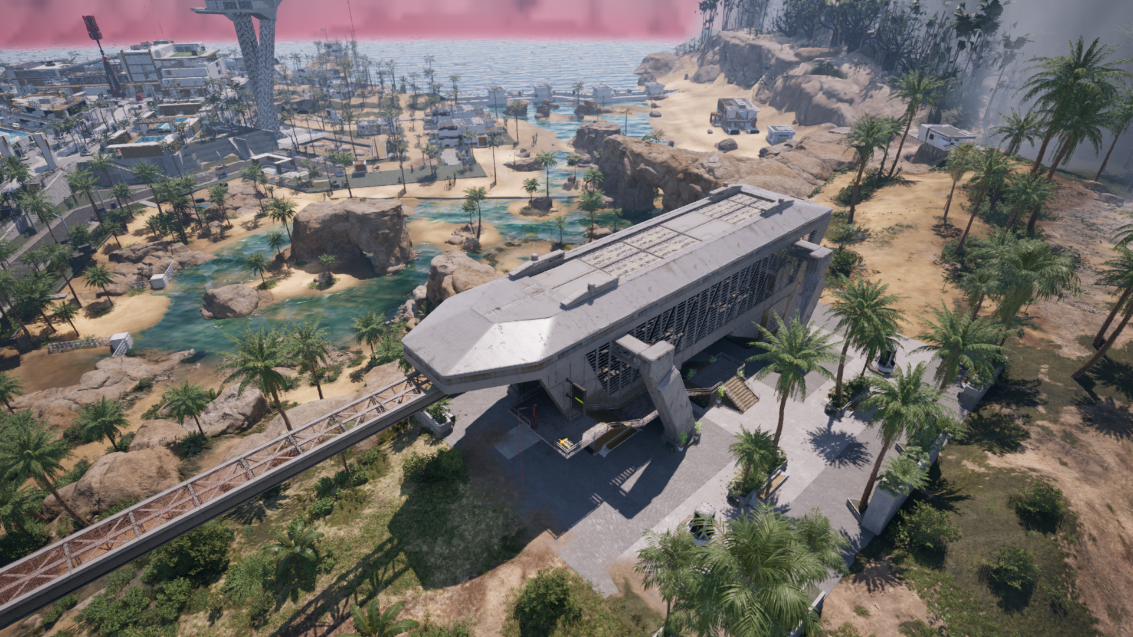
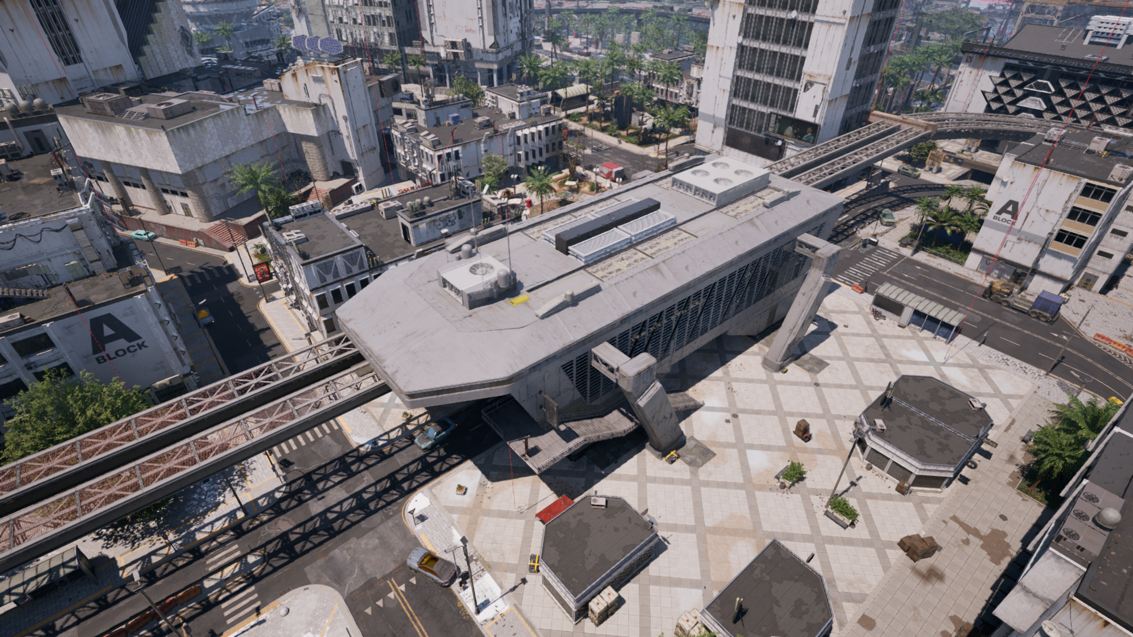
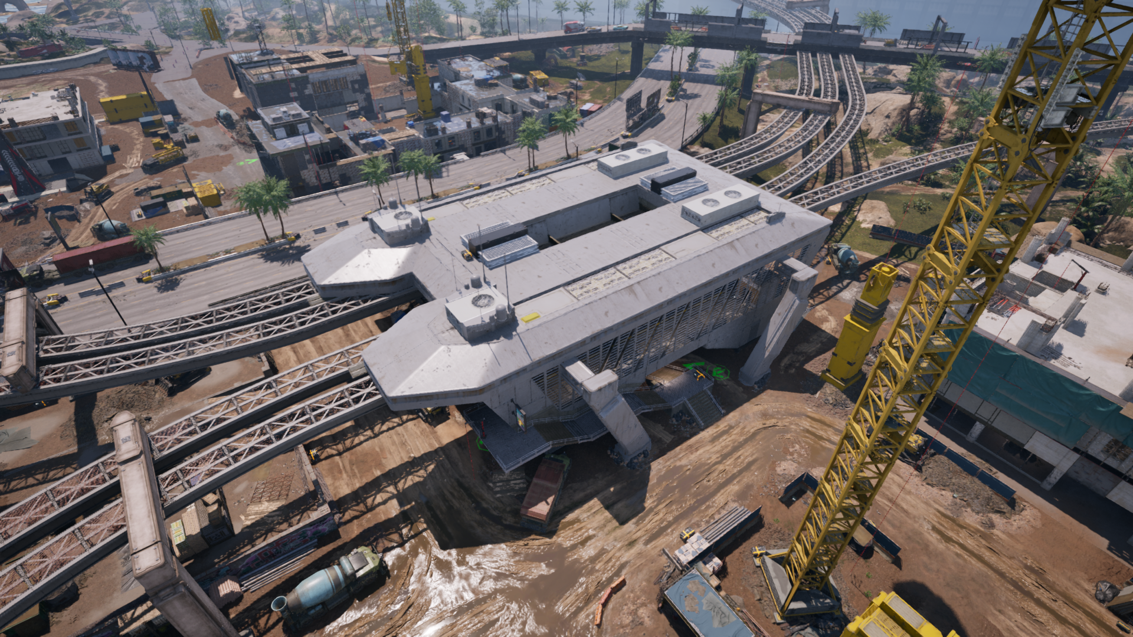
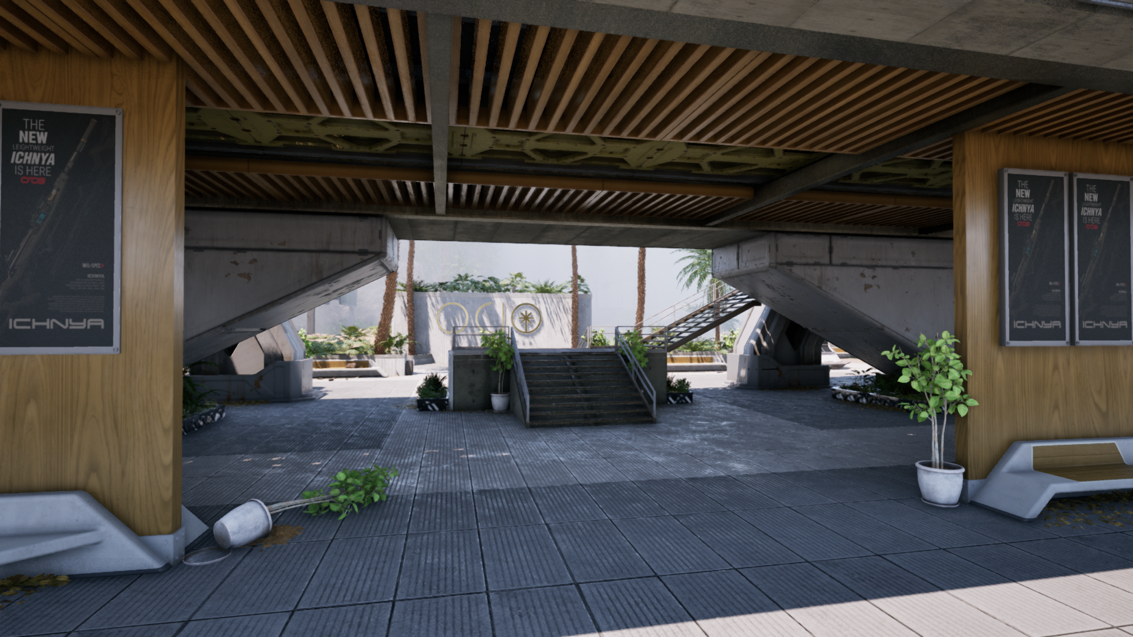
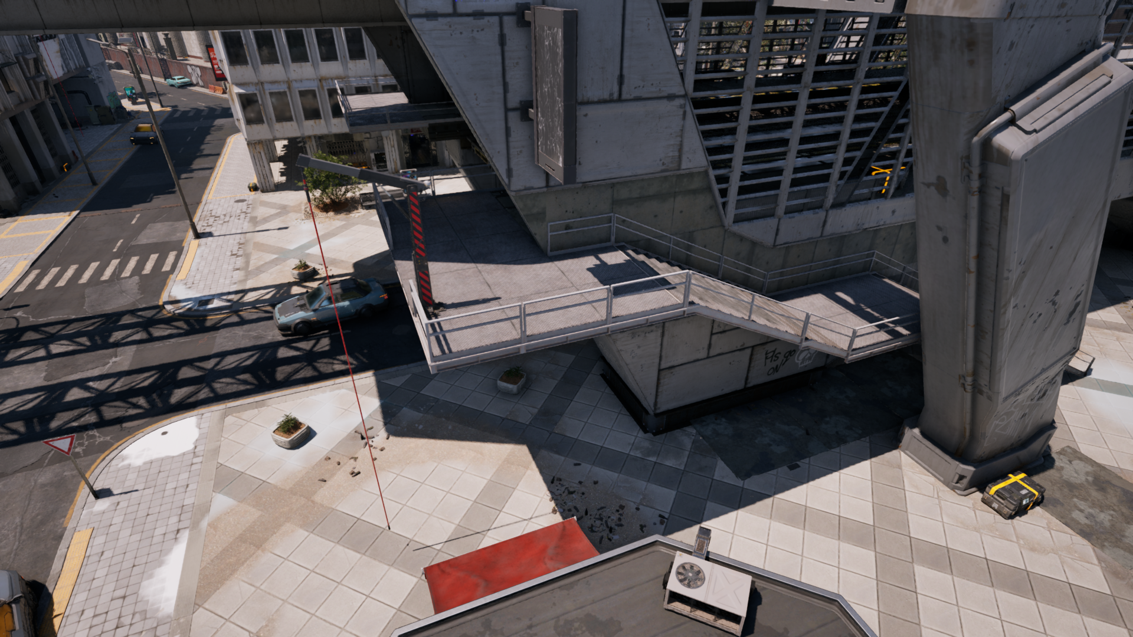
Following my success with the warehouses, I used the same pipeline to help rebuild Teardrop’s monorail stations — a modular monument and accompanying whiteboxes based on a fresh concept piece, then handed off for final art. The old landmarks can be seen in early marketing for the game, a rare opportunity for comparison.
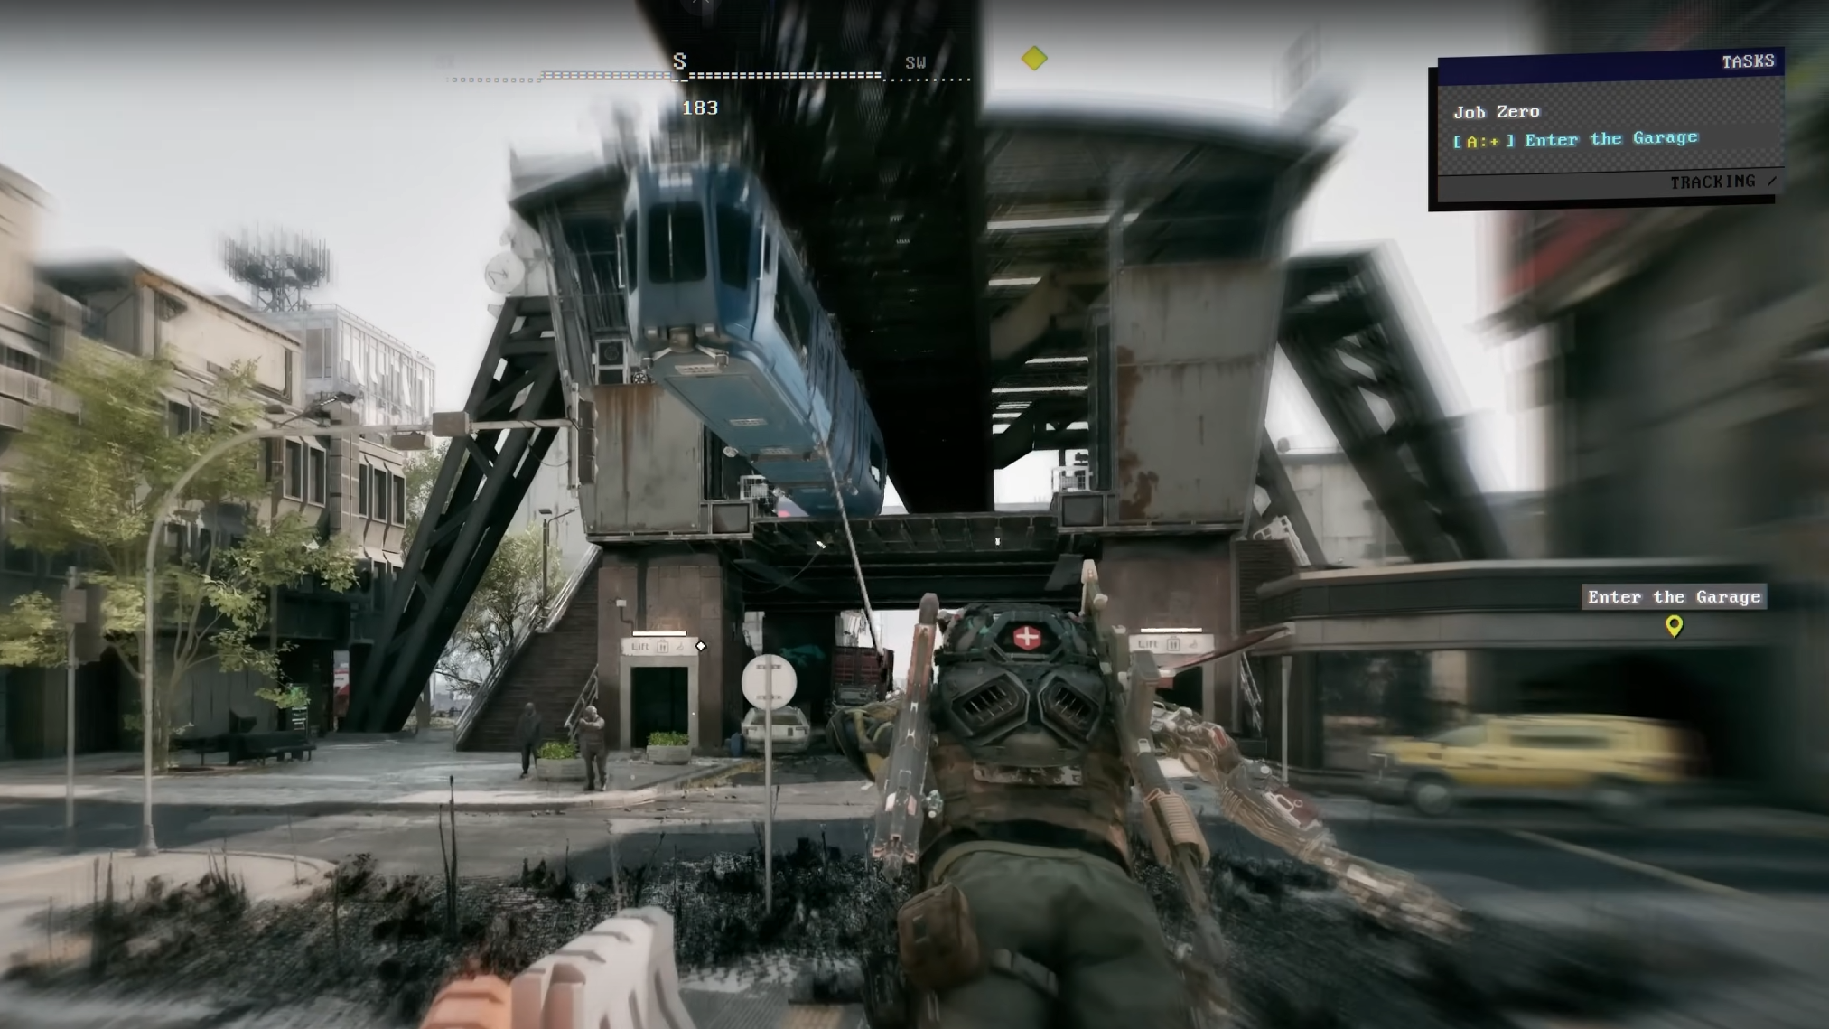
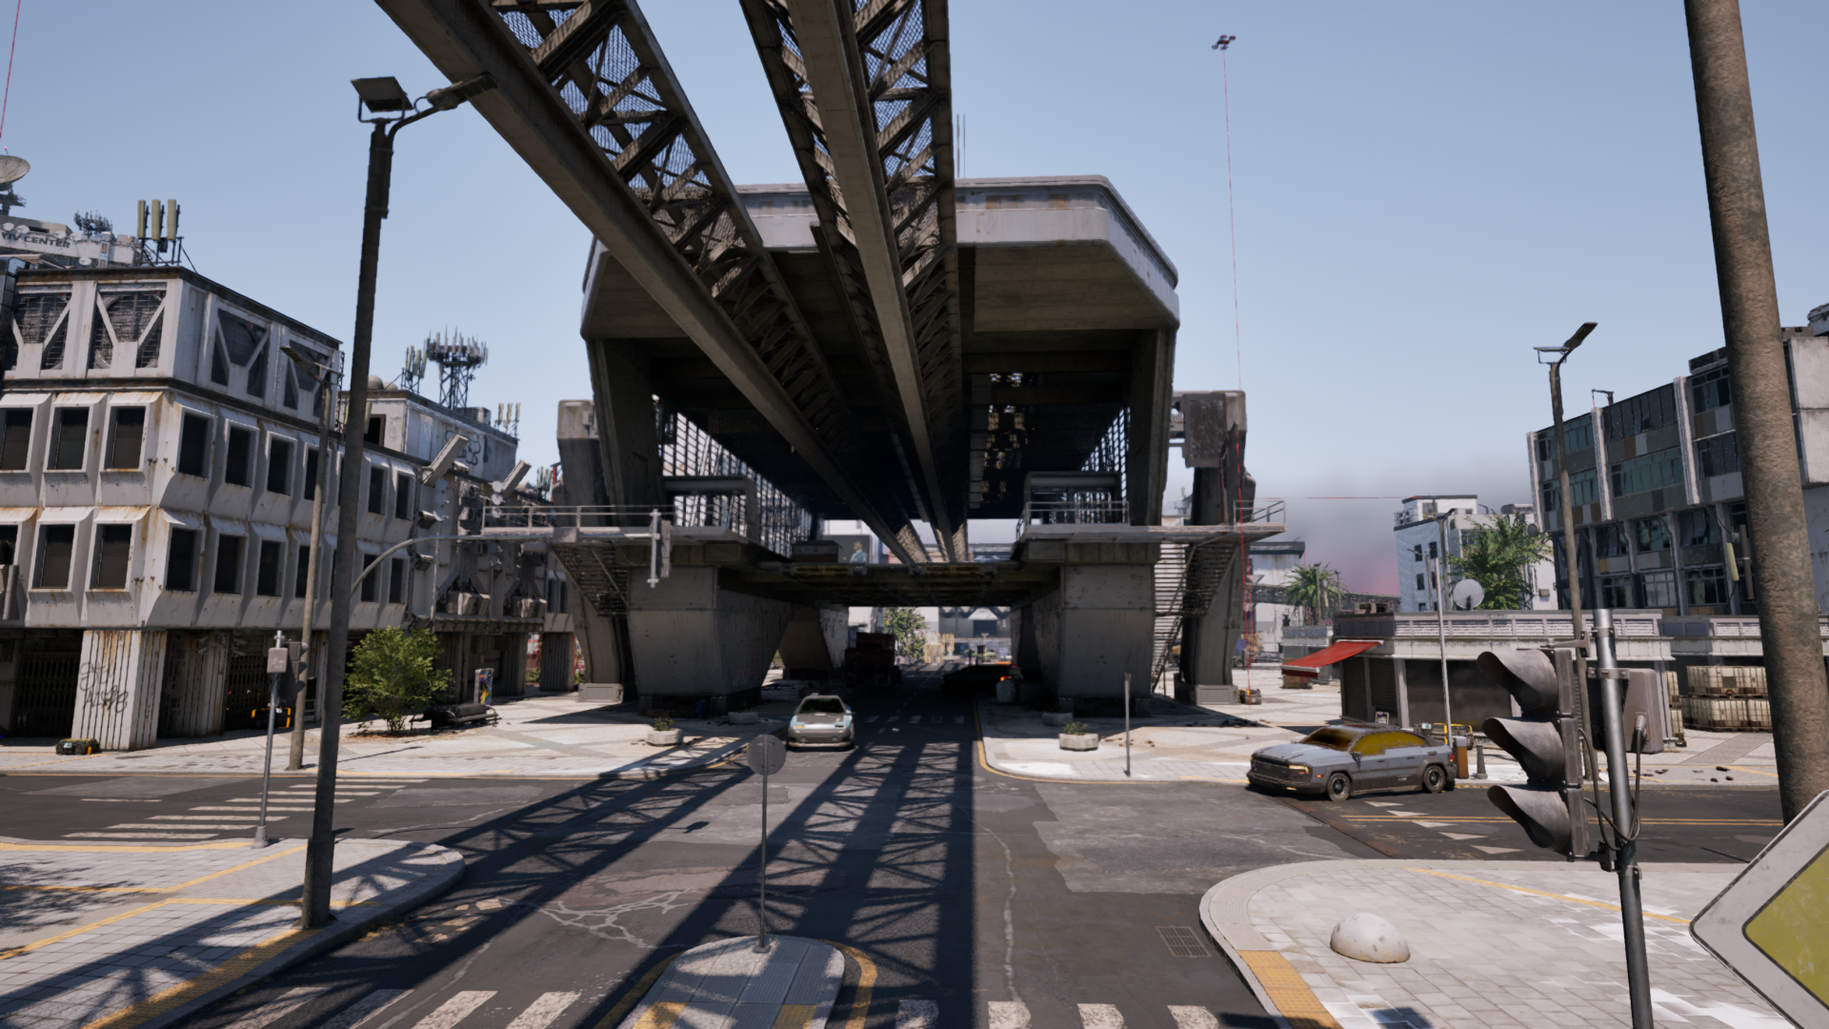
The intent was to make the monument more porous while supporting a flexible quantity of tracks and combat on three levels. The modules let designers adapt the station to its surroundings — this blank slate resulted in several sizes and unique design variations.
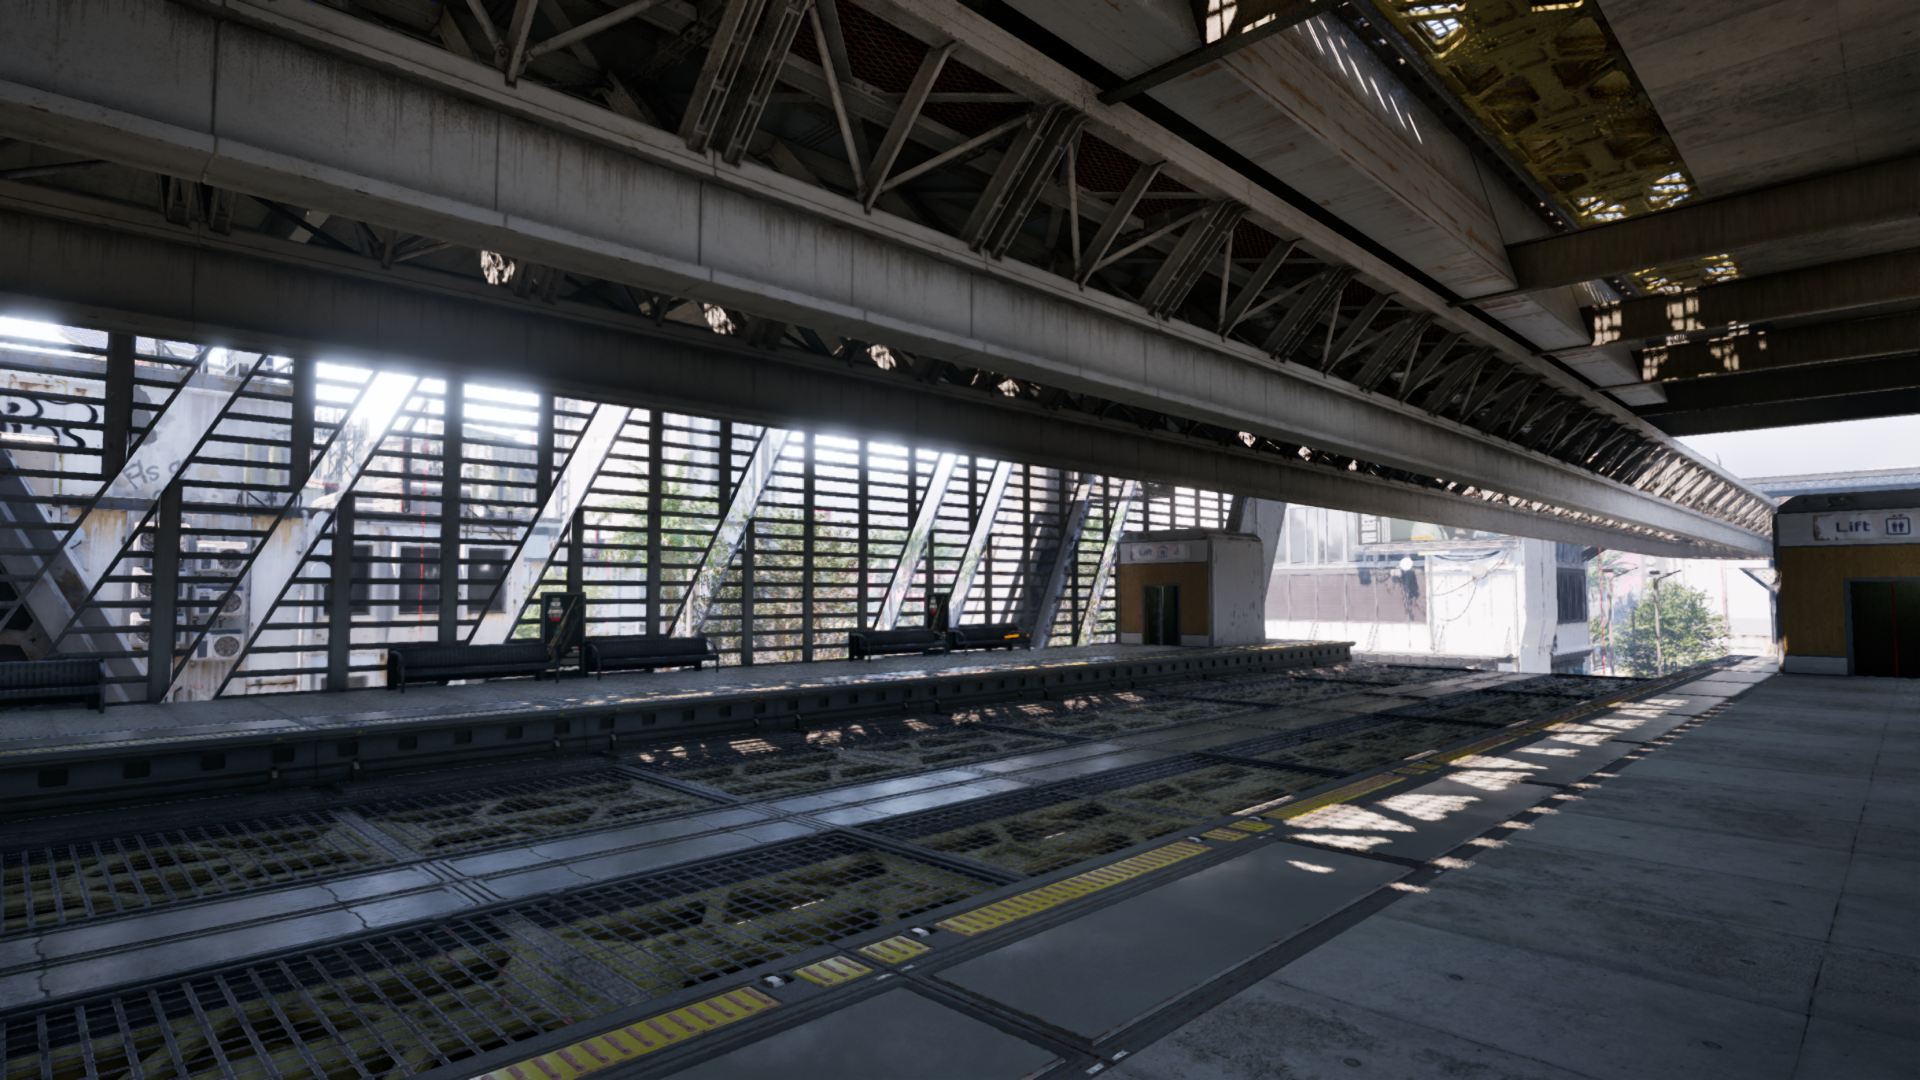
It’s deliberately sparse inside, with bars you can shoot through to disincentivise using it as a power position. There are plenty of traversal routes up to the platforms to encourage counter-play and improve flow.
Monorail Tracks
Further monorail work came as track design. Taking the same concept art, I distilled the gameplay vision for both pillars and tracks into metric-compliant whiteboxes. László Domján worked with me to implement an extensive track network in place of our old design.
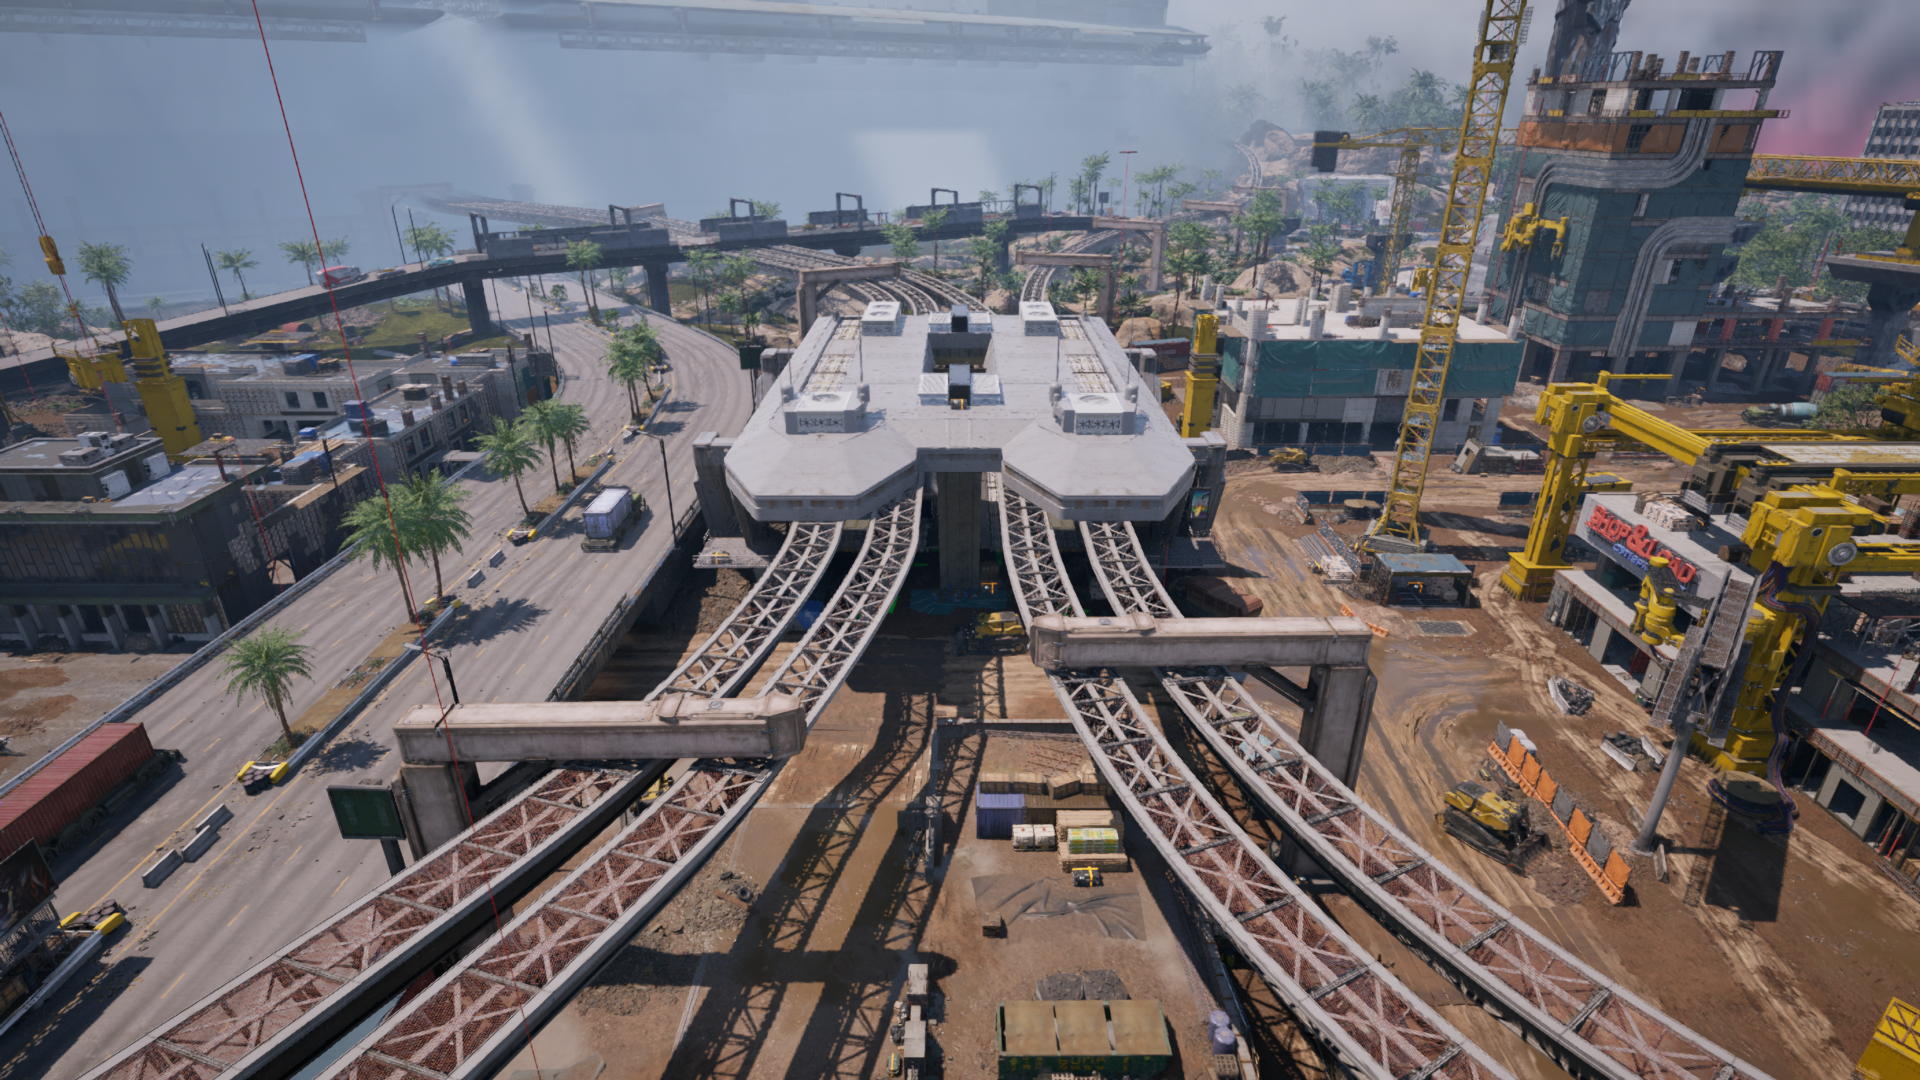
A bold decision was to invert the old triangle structure, making the top playable. Risky for gameplay and balance — but every other inch of our game is explorable, so consistency here was a key design pillar. It paid off by complementing established verticality elsewhere, providing control points and cyber-limb traversal options (such as grapple use) in buffer-zones. The lack of cover on the track nullifies power-positions, and support pillars offer cover at ground level.
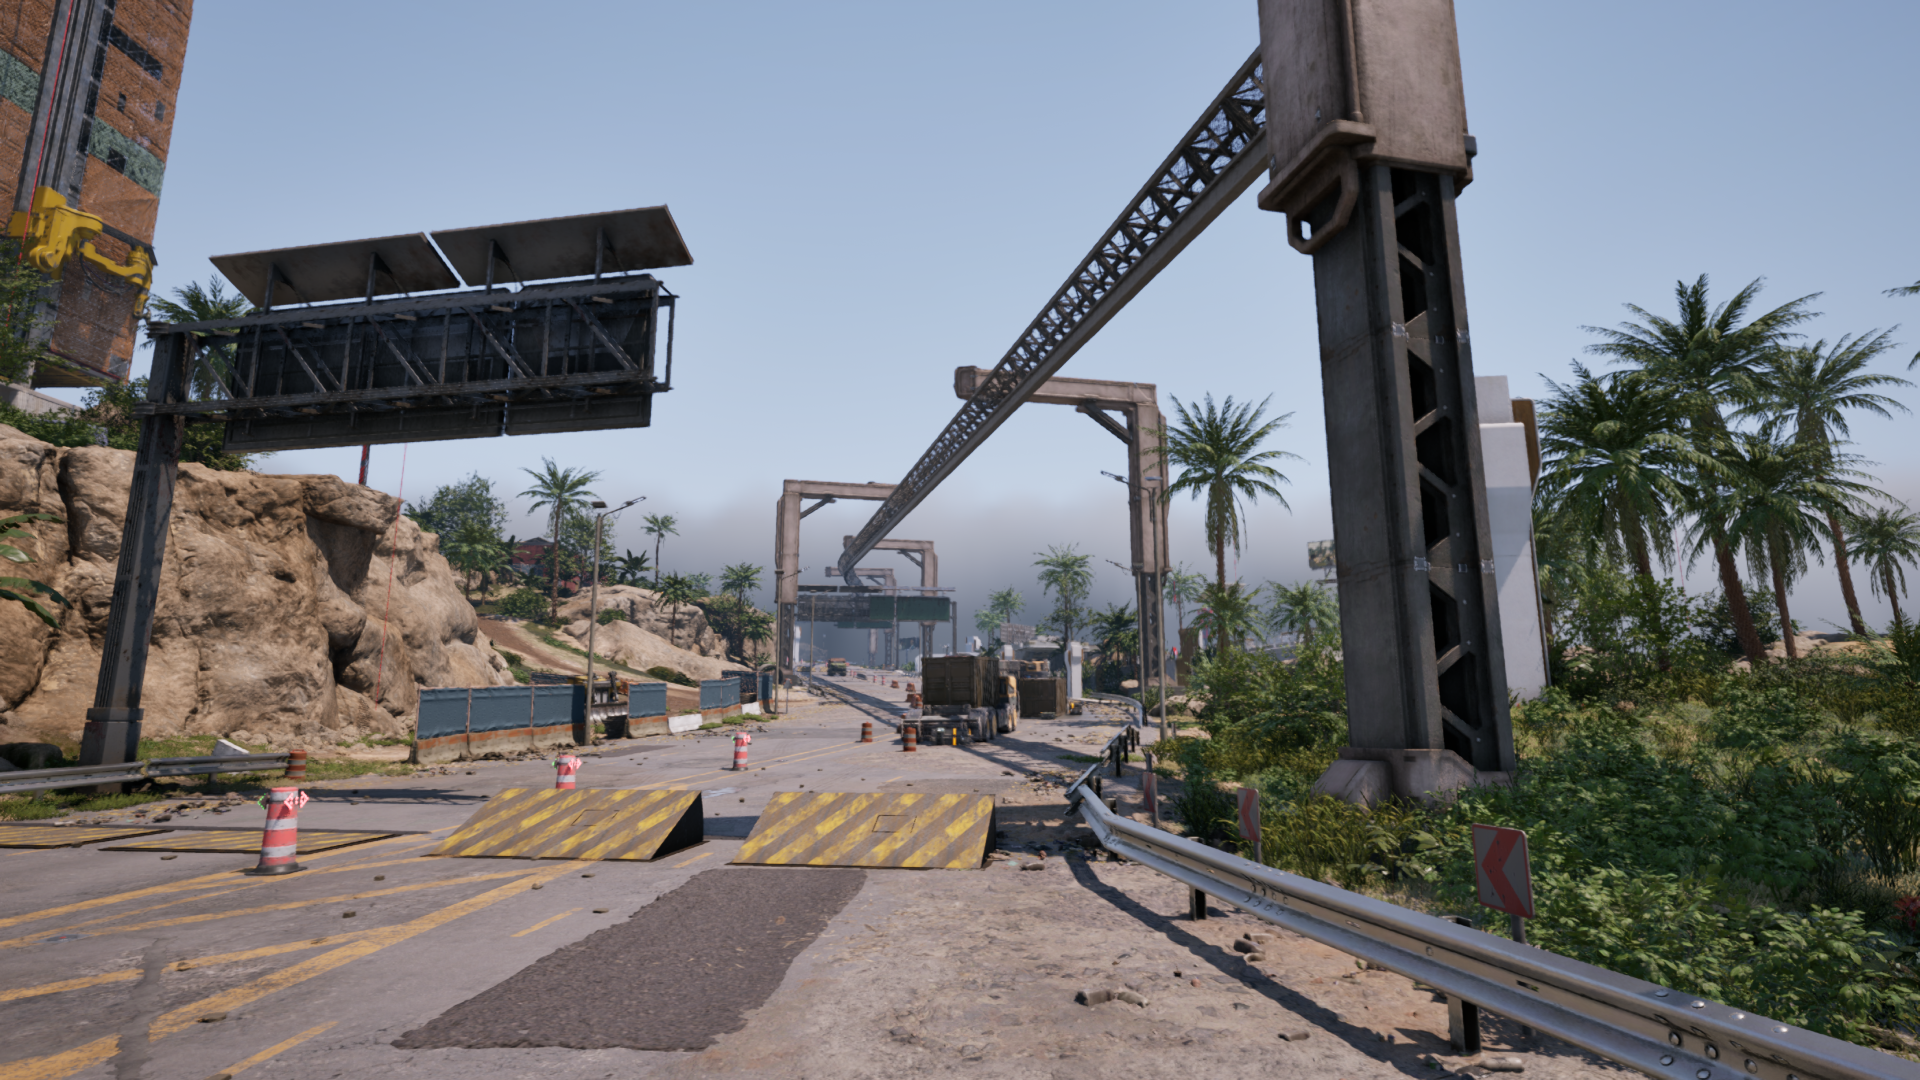
An area I’d have loved to explore further was integrating tracks and stations directly into buildings, as seen in Tokyo. I take great joy as a level designer in turning the mundane into something fun and new — but the curse of any creative discipline is time. Maybe in another project!
Concrete Blocks
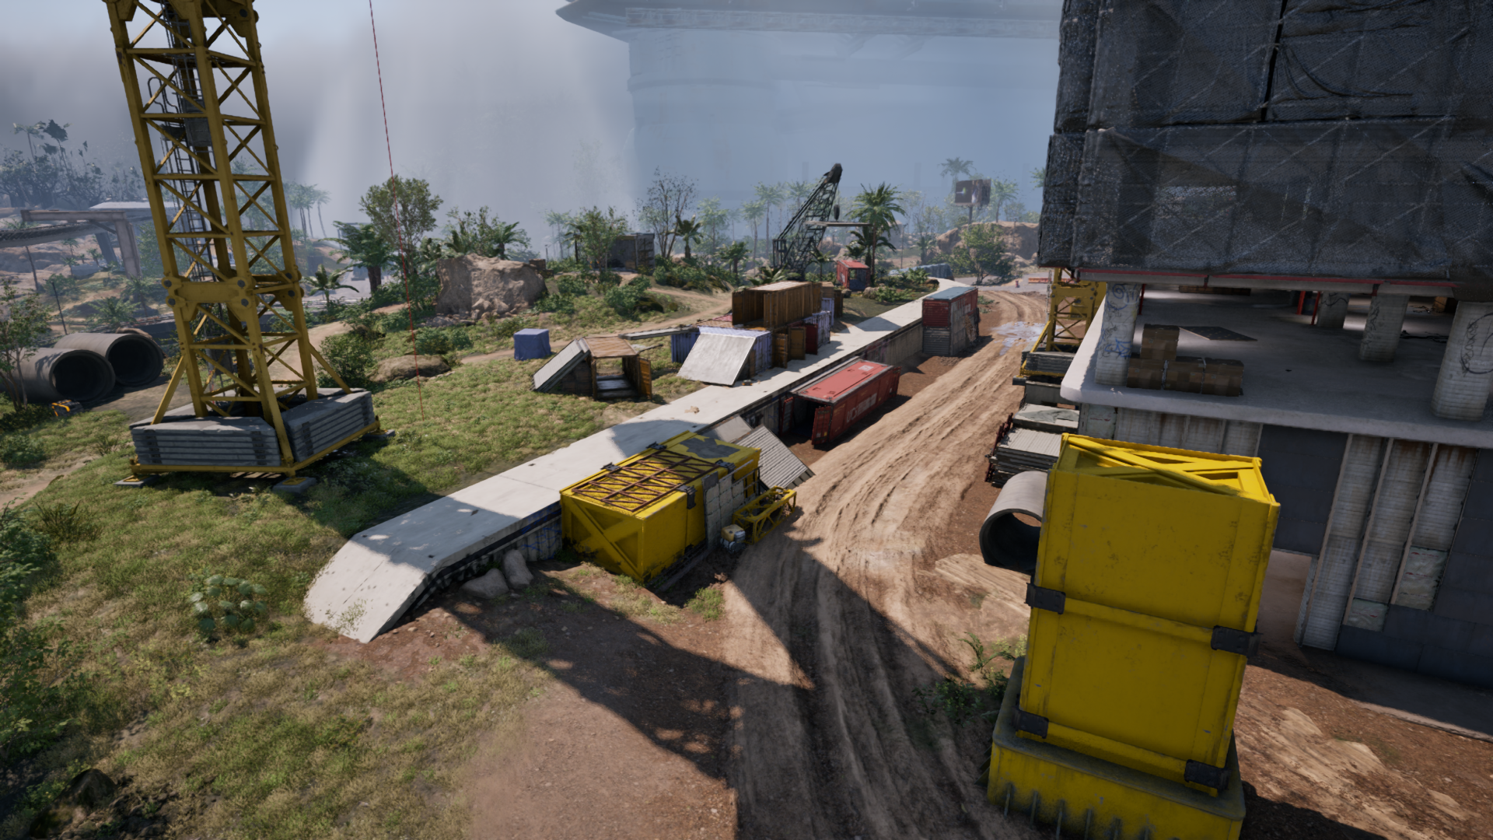
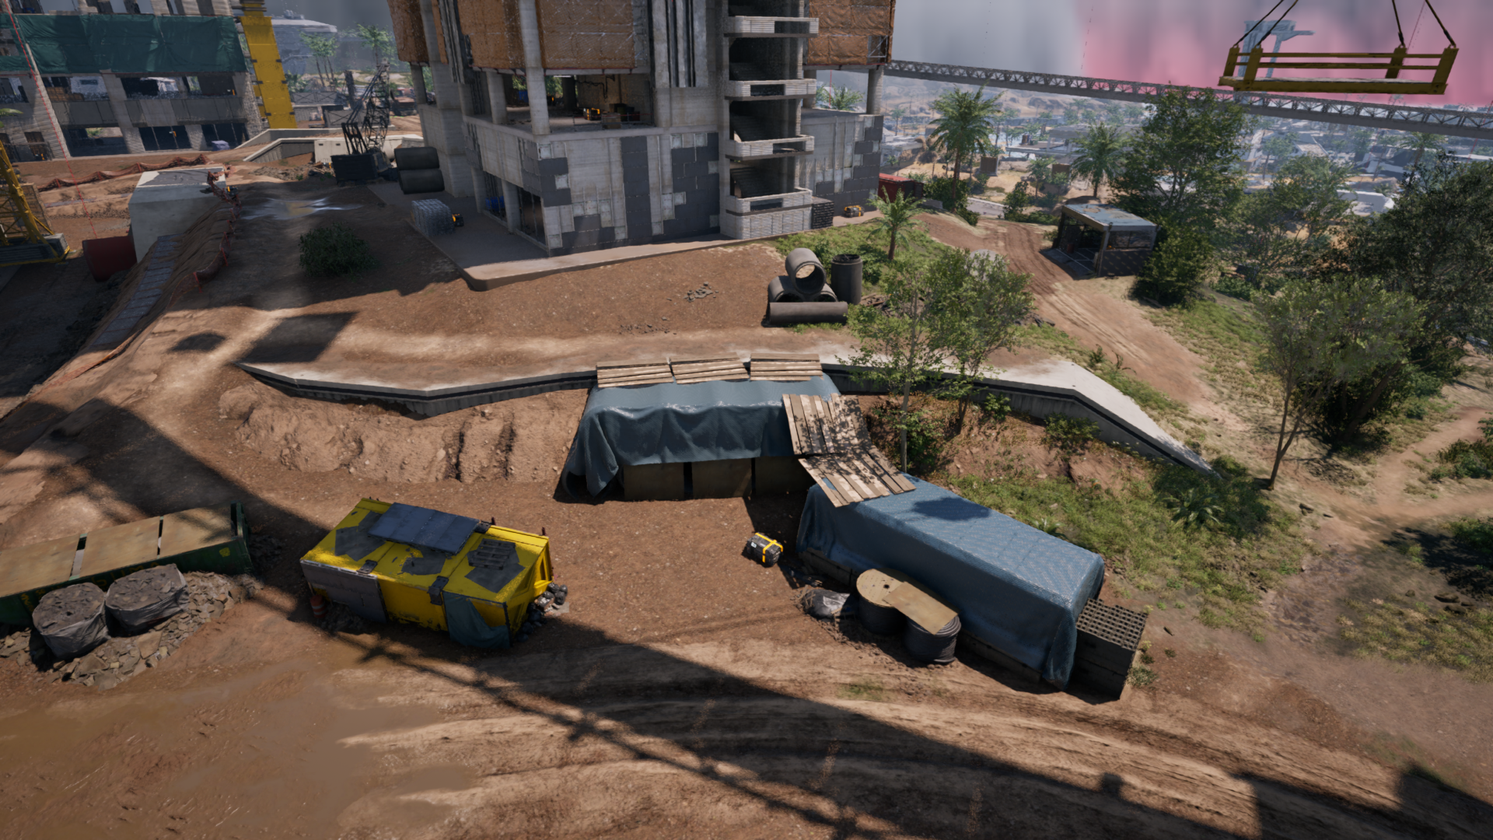
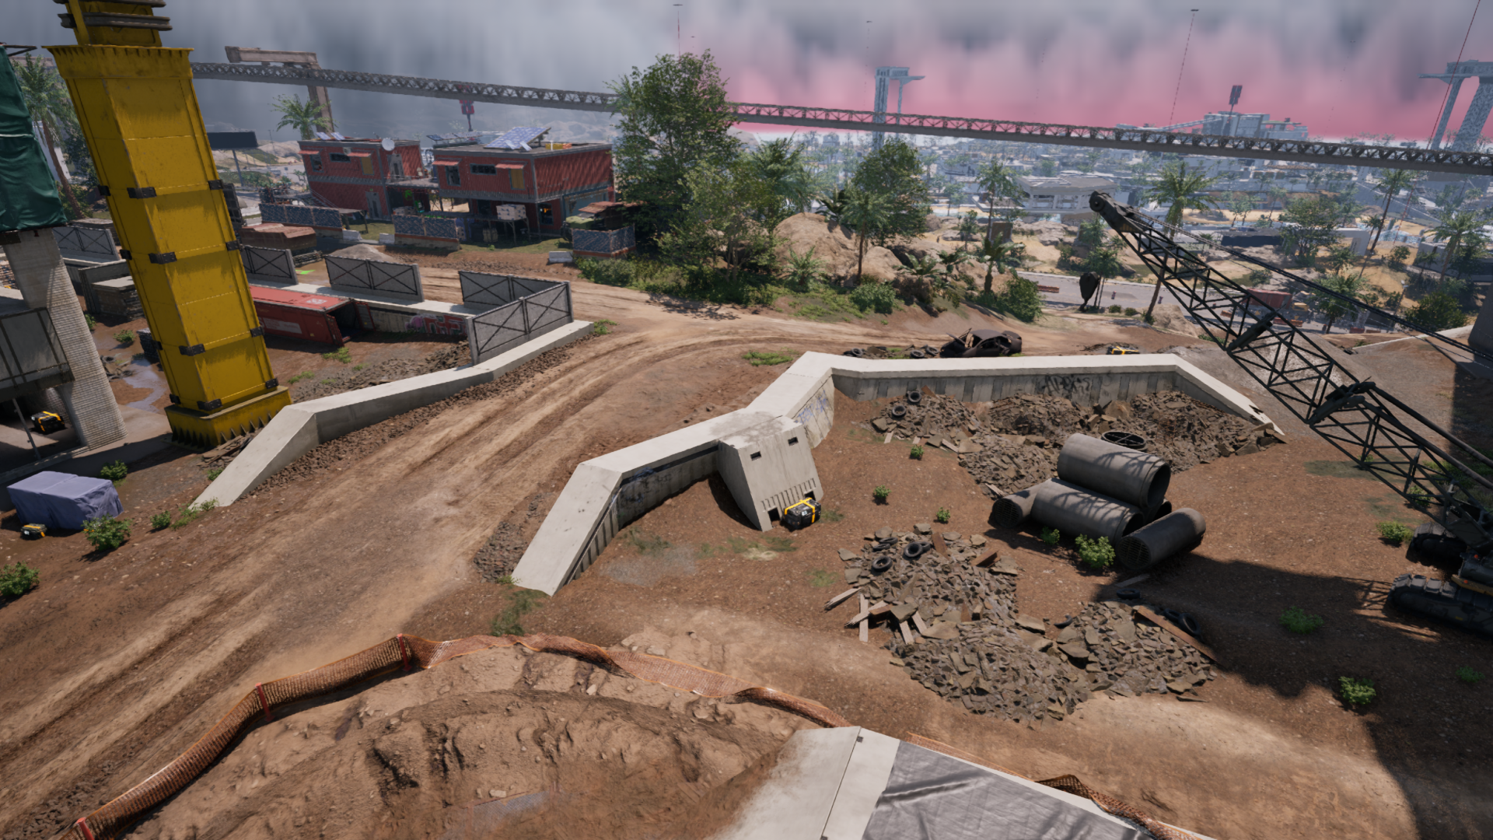
While designing Stork, I noticed a clear need for a standardised approach to terrain elevation changes — both for character locomotion and for consistently communicating non-traversable barriers. After documenting existing implementations, prototyping several solutions, and discussing brutalist city infrastructure with our Associate Art Director Christian Mayer, I built a set of versatile concrete-block blockouts.
I used these for several use-cases — sloped blocks as a barrier, straight blocks climbable as retaining walls:
Foundations were a good demo of both types in use to communicate navigation (or lack of):
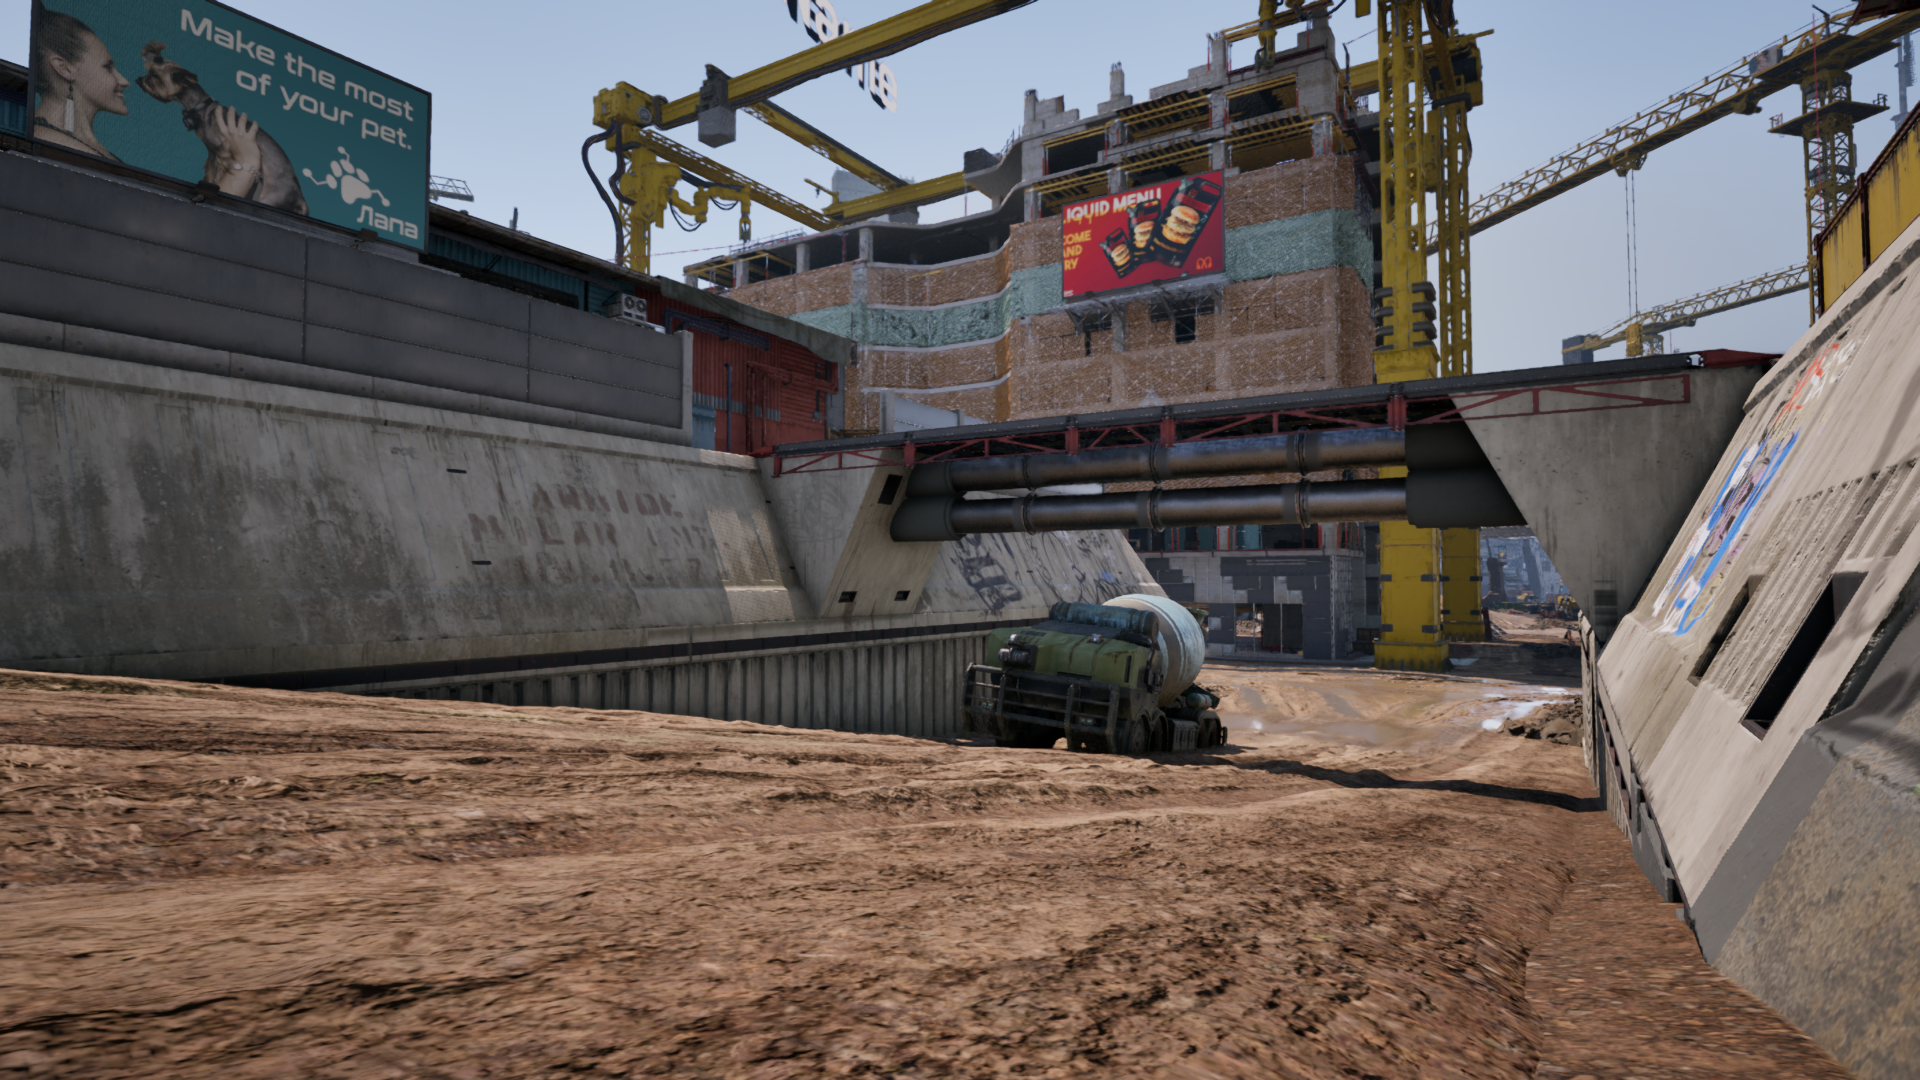
My flagship demo to push these to their limits were drainage canals. An earlier version filled canals with rubbish and play-altering elements, but time forced a cut to basics:
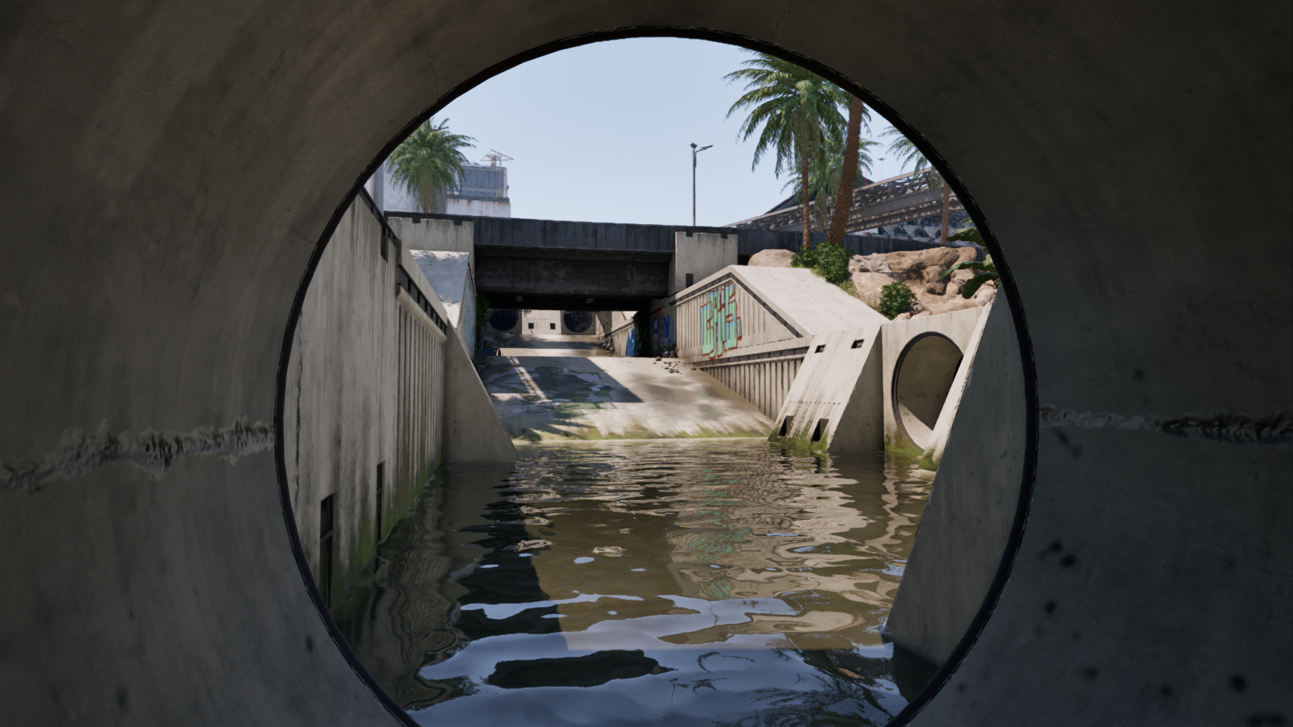
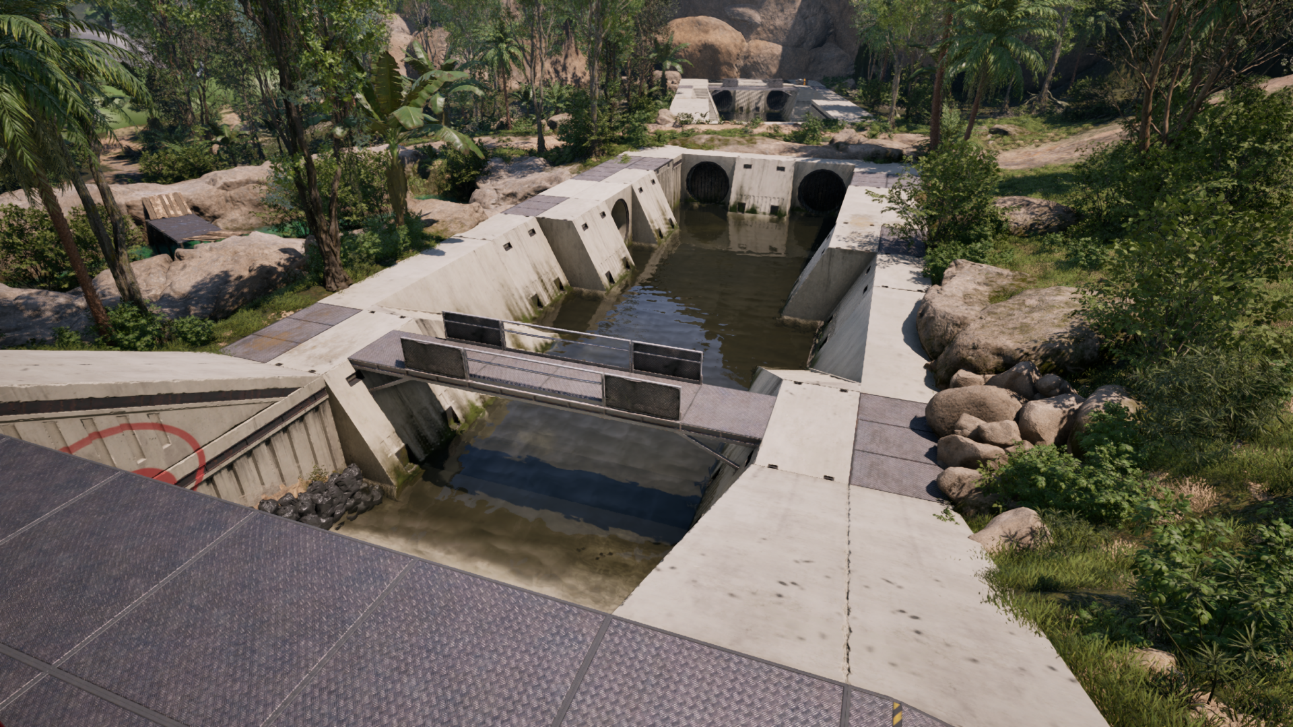
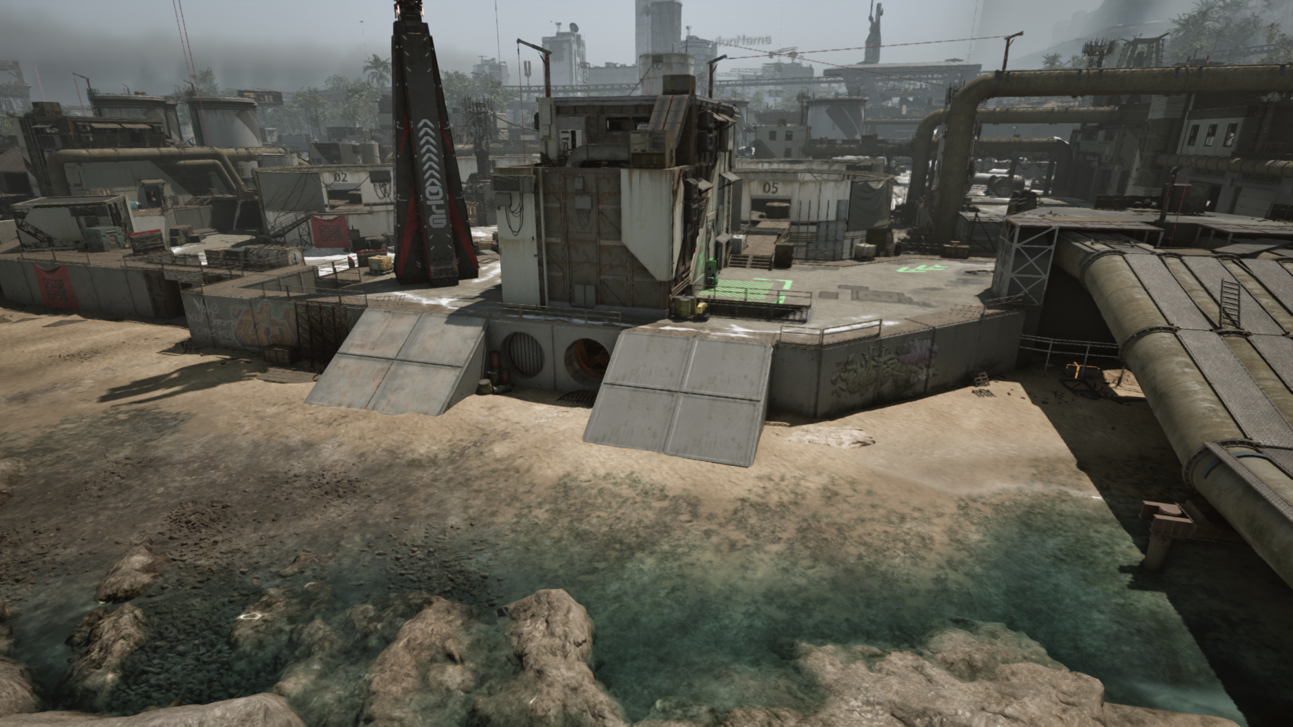
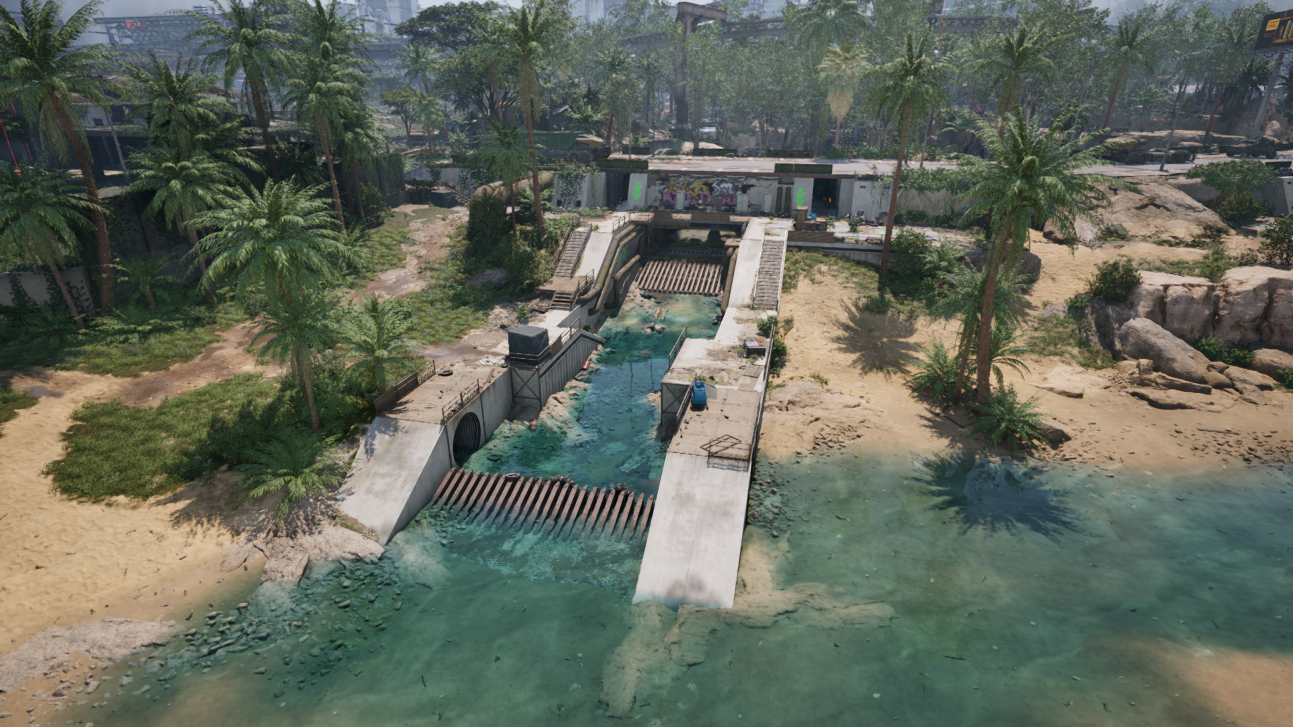
Following this, the level-design team ran a design-jam to inject this element into the broader island. Each designer ran with it their own way, creating countless areas including much of Saltie’s foundations and the Marshland water infrastructure.
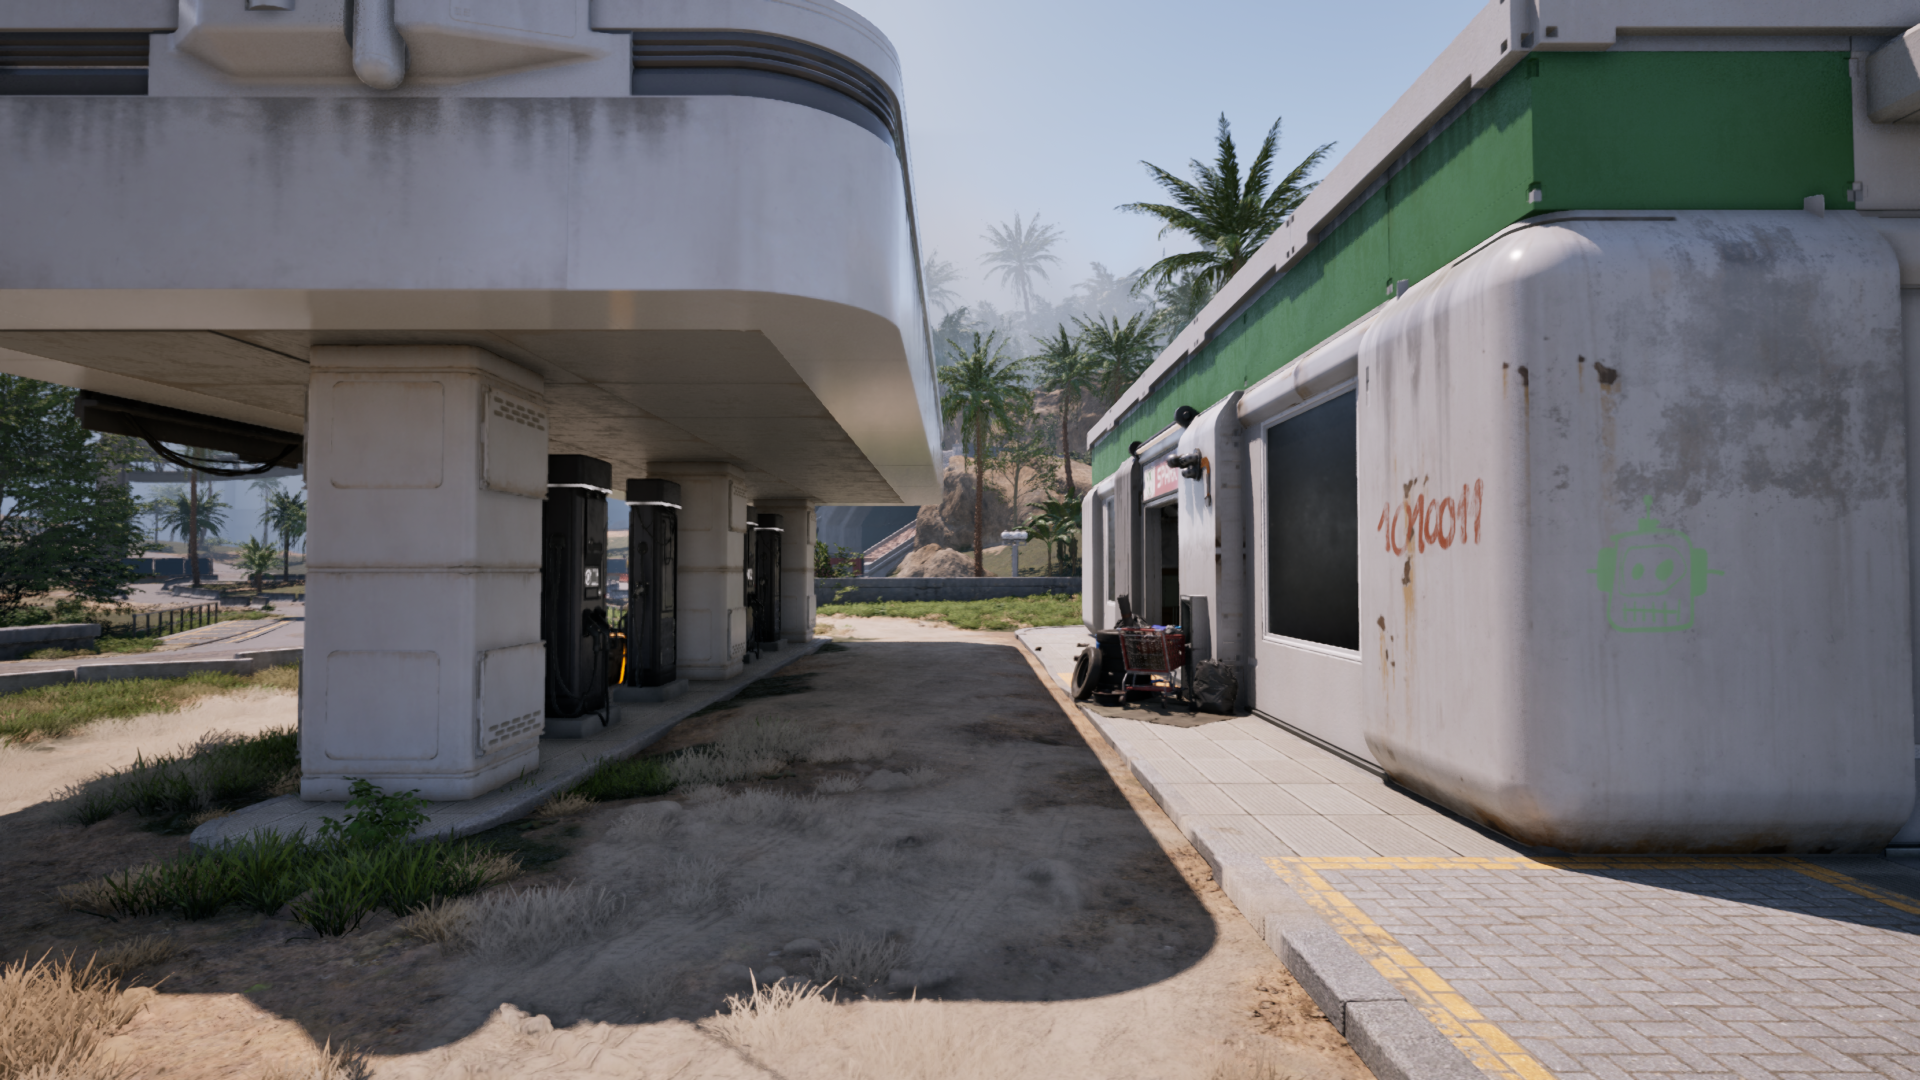
Charging Stations
Stork was originally going to have a single charging-station monument, but following my infrastructure work there was an opportunity for broader use.
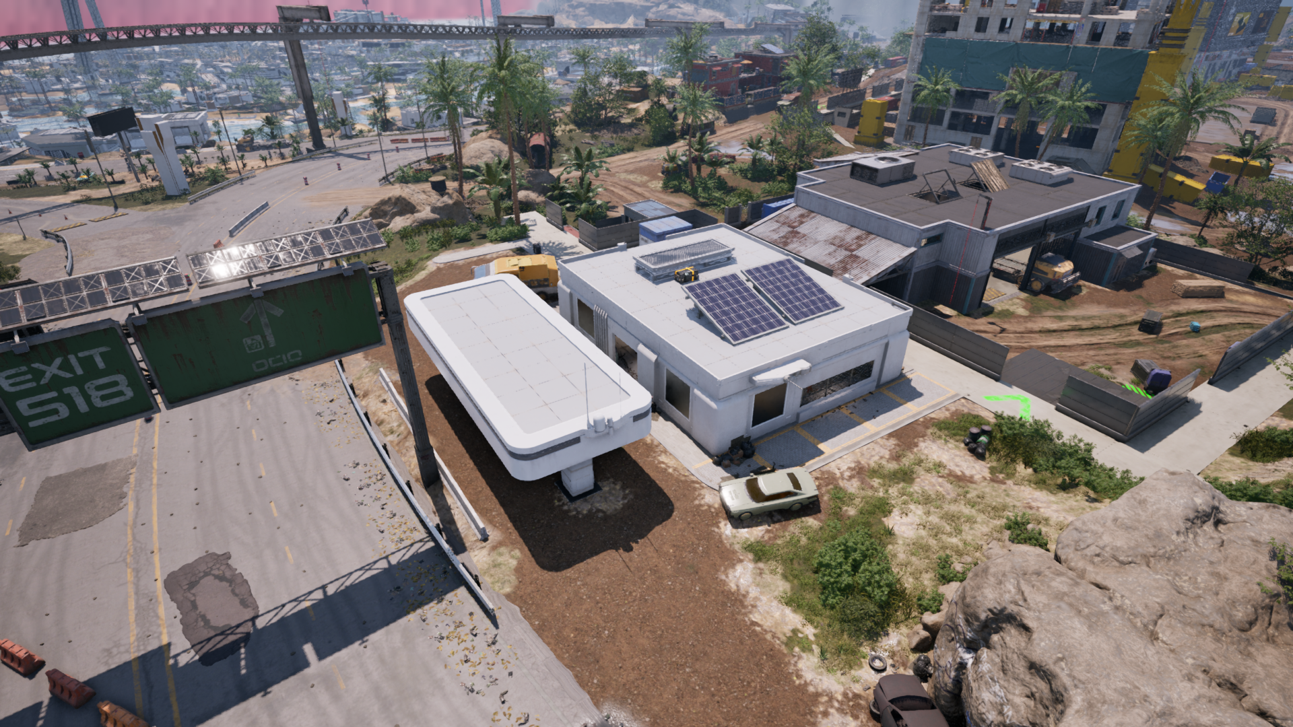
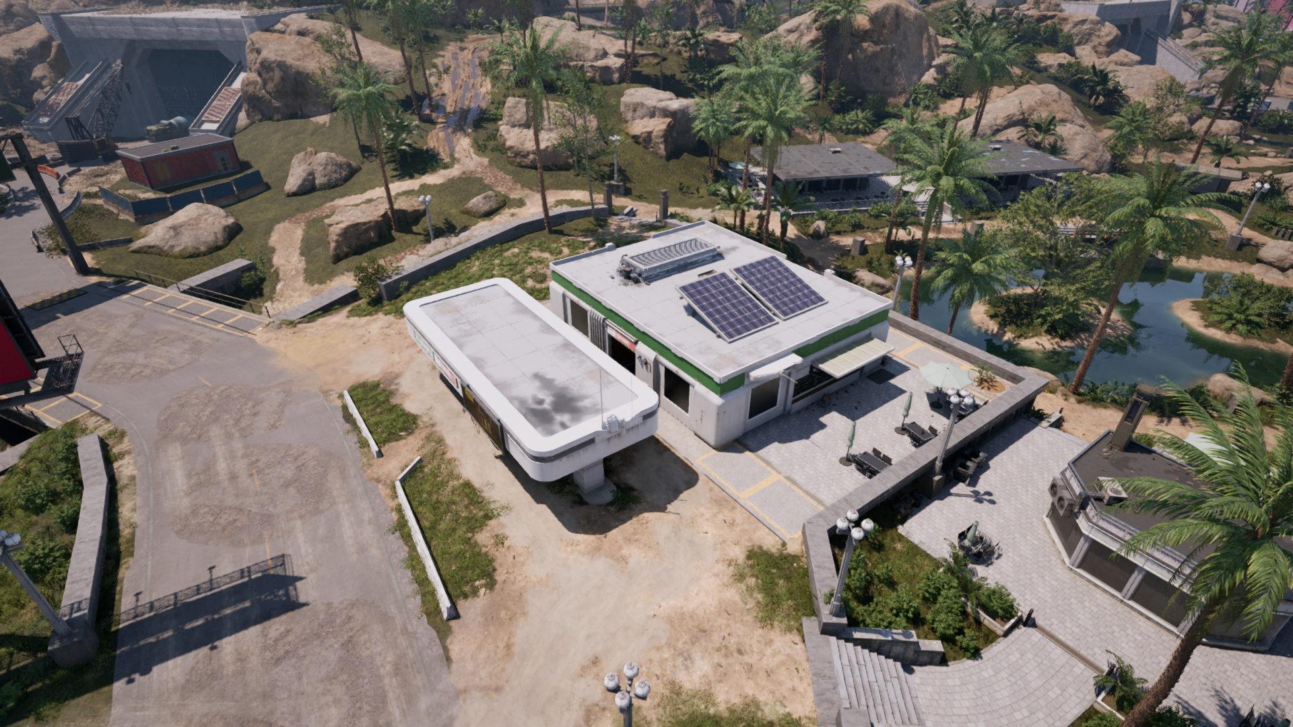
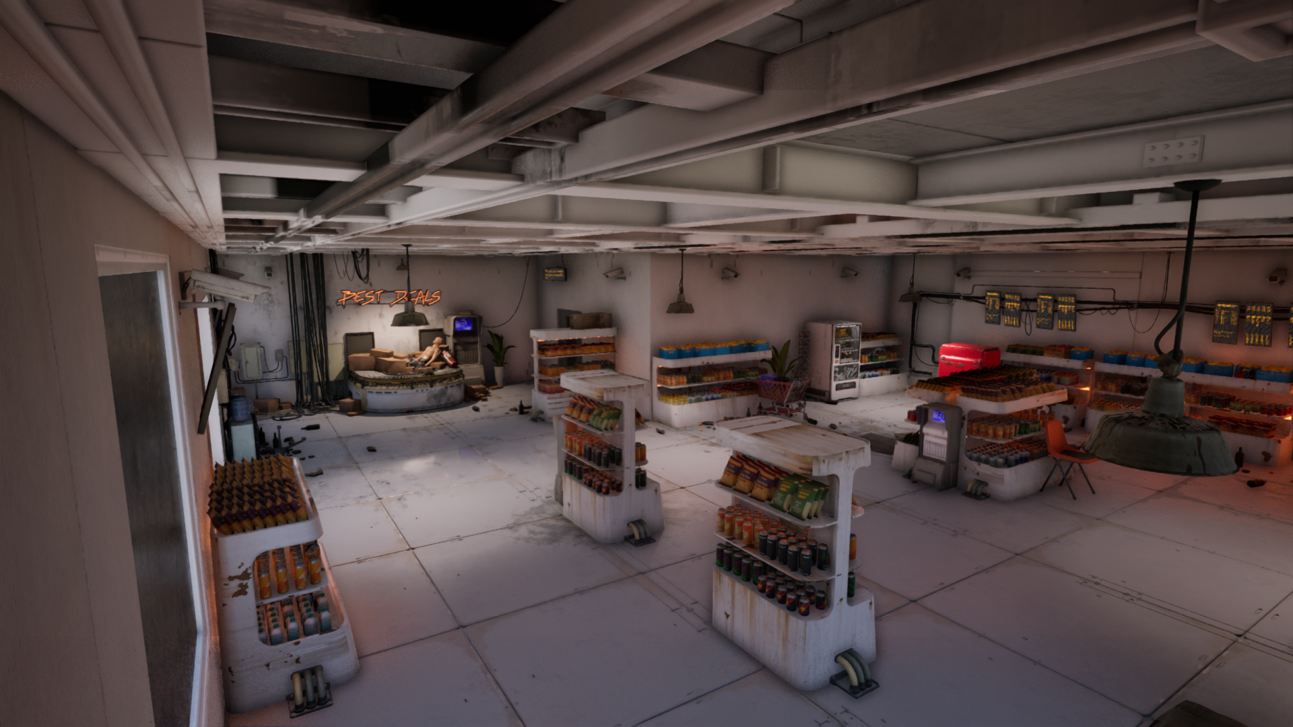
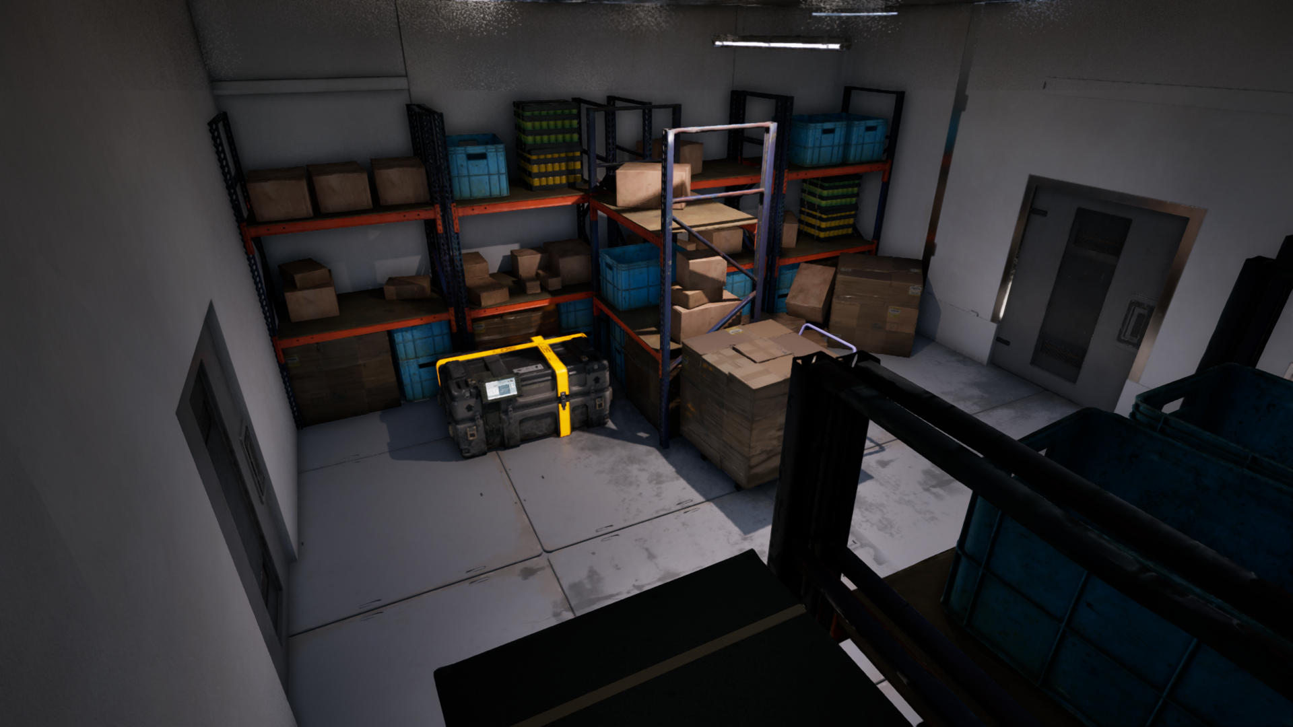
My design was kept simple due to a small footprint. The shop acts as a team loot space, with a back-room as a buffer and escape route.
The charging awning offers aerial protection and a psychological safety net when attacking or defending. Similar outdoor covers are a common design element, as reducing third-party attacks and the power of jet-packs was a consistent balance challenge.
Gameplay Ingredients
I managed the level-design team’s modular kits and metrics, and was heavily involved with prototyping and implementing several gameplay ingredients. Some — like doors and windows — were used everywhere, so getting them right and collaborating with the character teams was essential.
Doors
I was tasked with defining metrics and behaviours for our door redesign. During the design phase I worked with artists to steer the design towards being readable but non-obtrusive. A chunky outer frame was chosen so door metrics could change without affecting other assets.
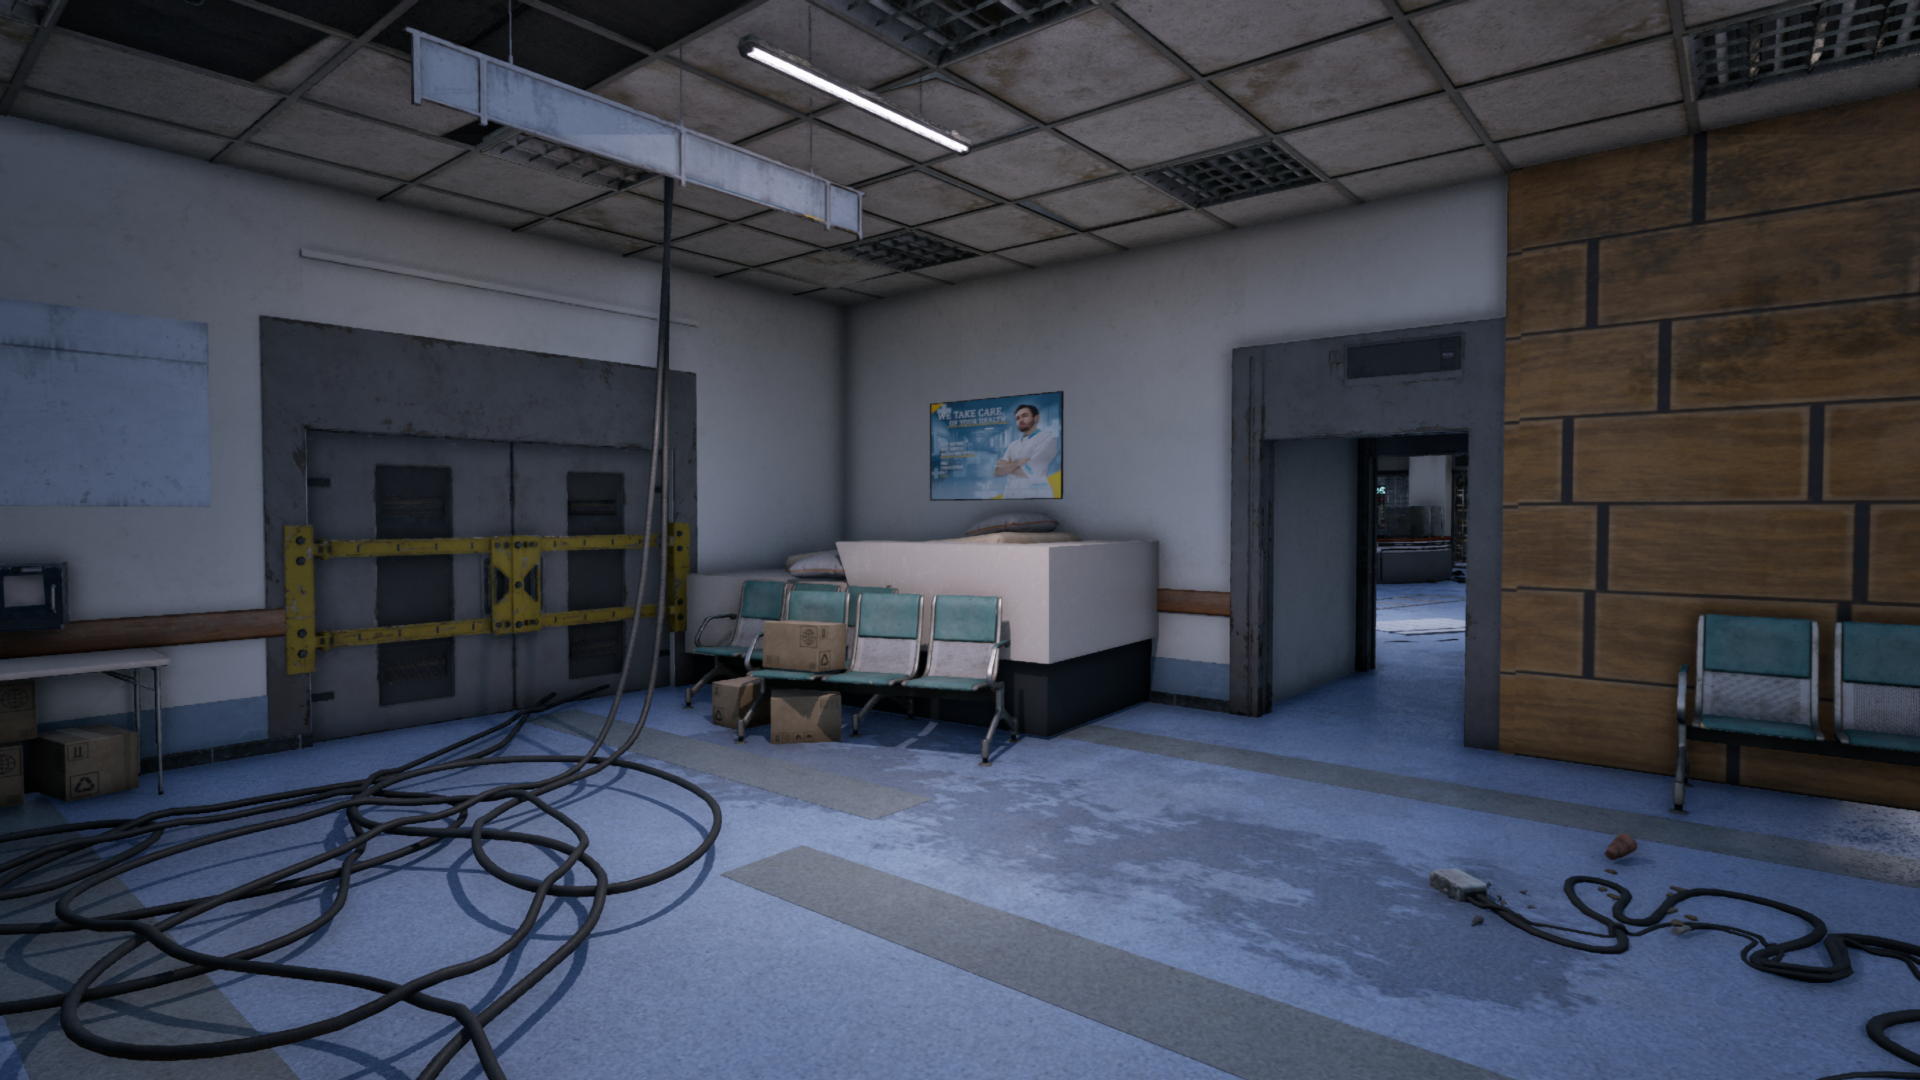
Our single and double doors were used selectively to communicate primary and secondary entrances. To support the live-service nature of the game, locks toggle with a single click; I selected a lock concept for production that reads clearly from afar and communicates its function.
Windows
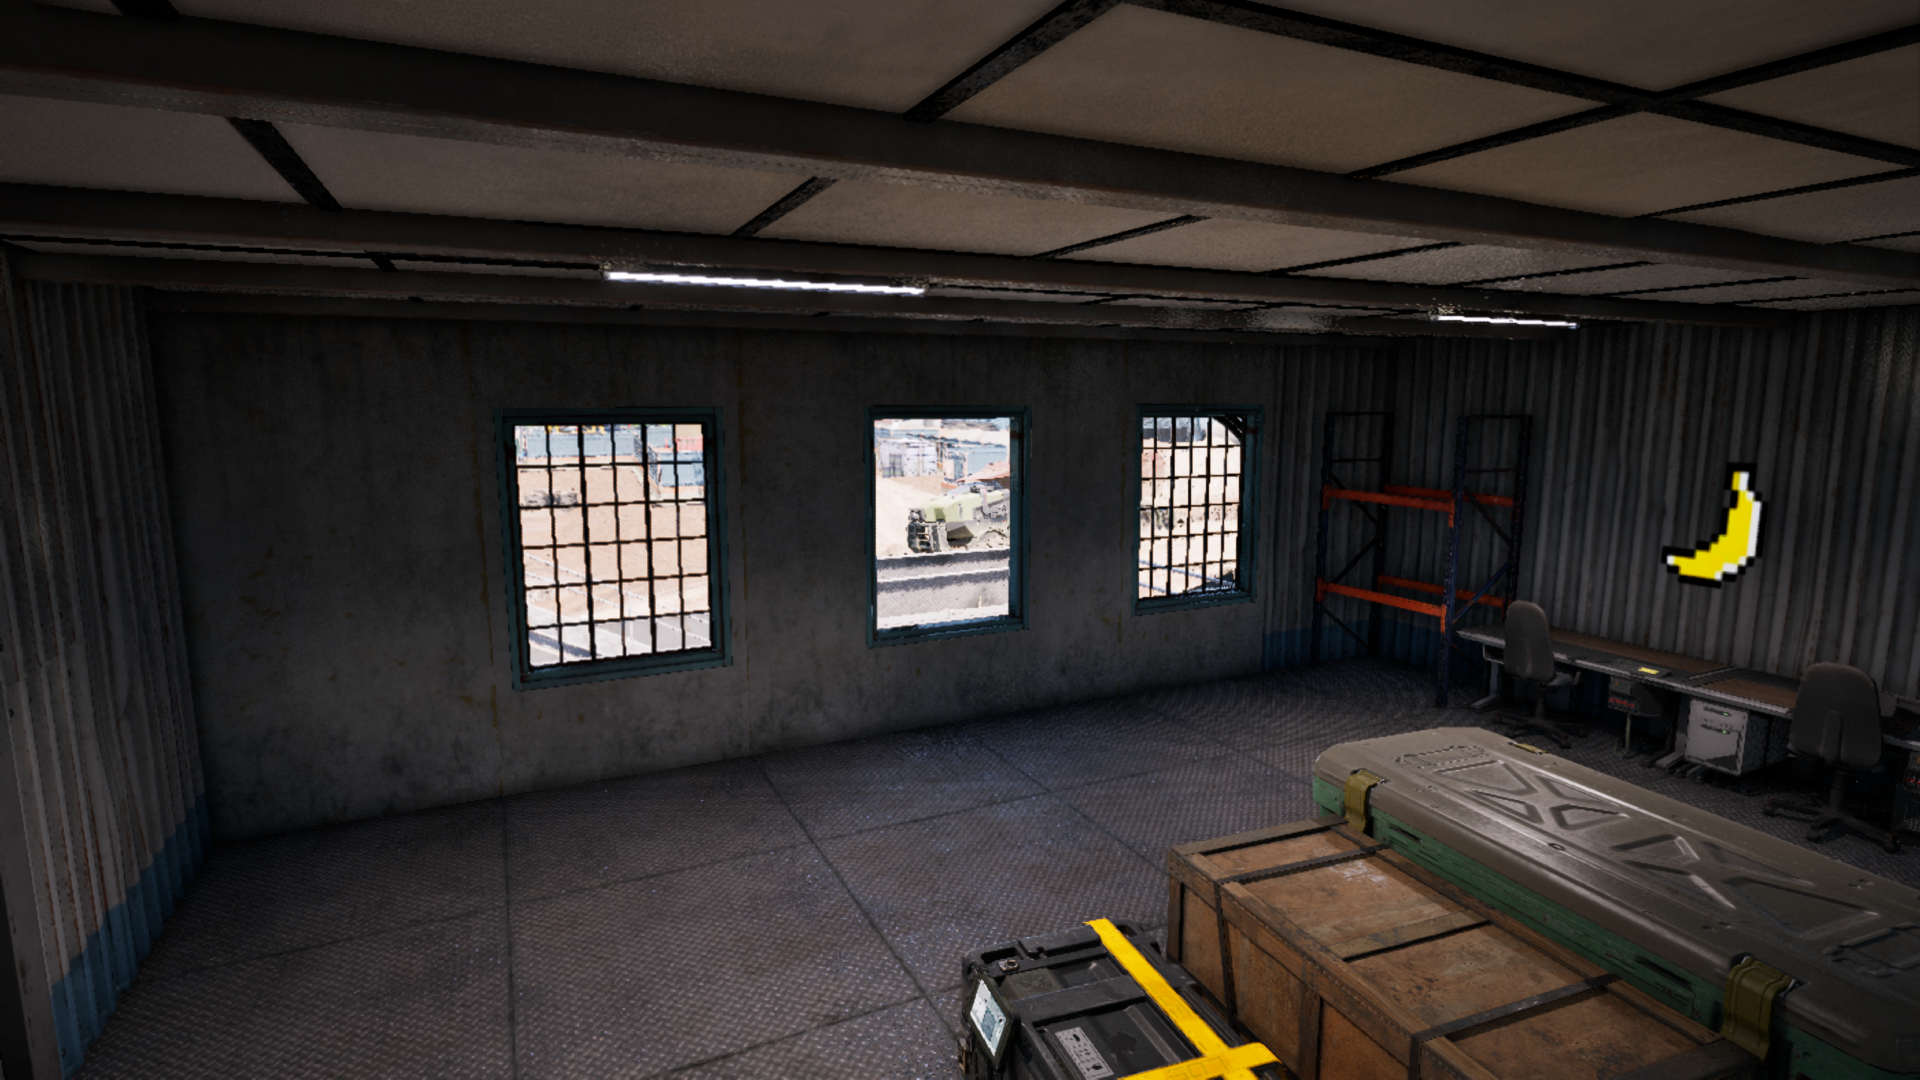
Windows seem simple but get complicated for gameplay. In OTG we had navigable and non-navigable windows, and some glass was destructible and some wasn’t — I helped standardise the metrics for all types.
Standard windows use cover height, with minimum height and width metrics for comfortable vaulting. Non-vaulting windows have a minimum height well above the character to avoid confusion, letting the modules double for lighting.
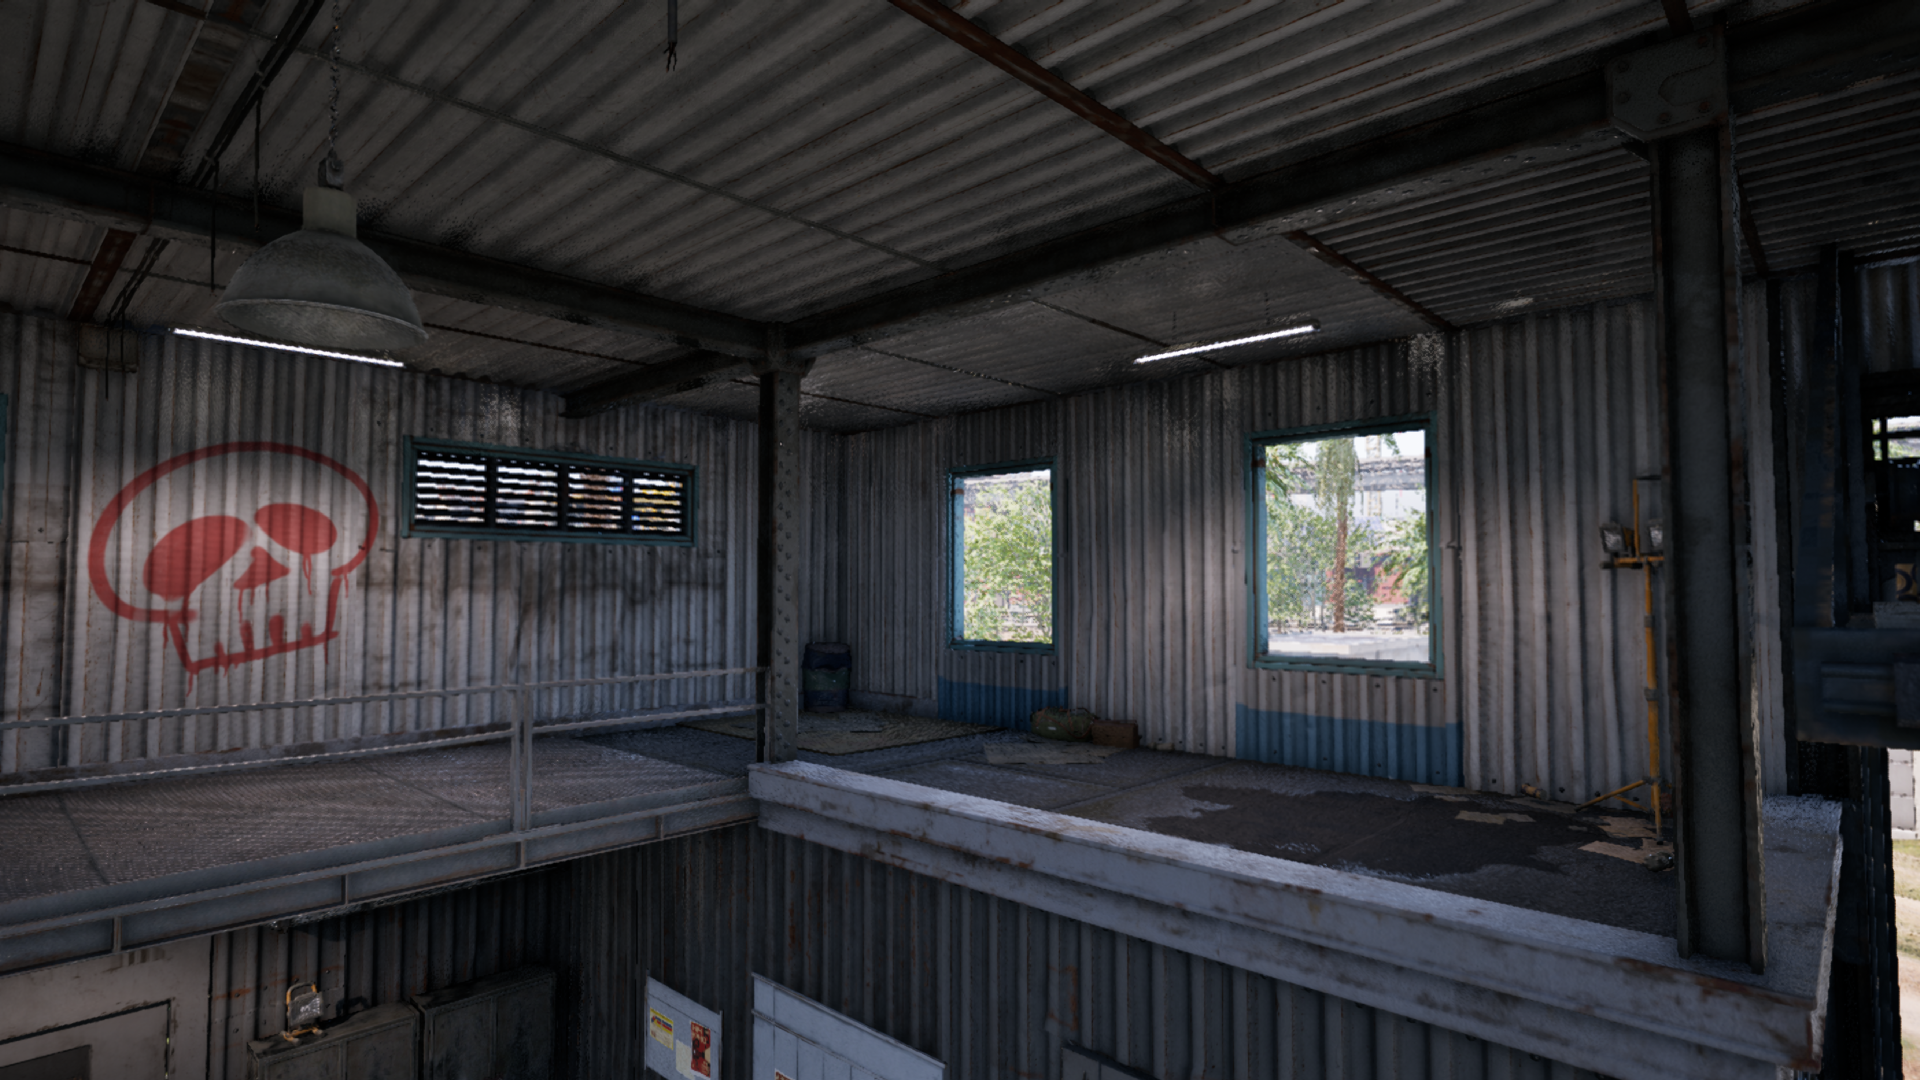
We wanted to clearly signal non-breakable glass with meshes such as bars, for which I helped create a standard set.
Final Comments
I’ve had an absolute blast working on OTG and learnt so much. I wish I could show even half of my contributions, but much of it was internal or unreleased. I started here as a Junior, and while my portfolio shows my initial focus on modularisation and metric standardisation, I’ve grown to be much more than that since my promotion last year.
When you only focus on a team’s output, it’s easy to miss the little things that keep the factory going. I’ve always had a keen interest in supporting my colleagues in building this incredible, complex world, and hope to continue doing so.
Special Thanks
There were countless people who made my time on OTG memorable, but I want to thank the level-design team for their comradery, mentorship and inspiring work:
- Intermediate Level Designer László Domján
- Intermediate Level Designer Jaume Sanz Sempere
- Intermediate Level Designer Joel Reyes
- Intermediate Level Designer Ilia Krasnikov
- Principal Level Designer Mark Fry
- Principal Level Designer Friedrich Bode
- Principal Level Designer Vitaliy Avdyeyev
- Senior Level Designer Alexander Kullman
- Senior Level Designer Barbod Nili
- Senior Level Designer Gavriil-Sotirios Papadopoulos
- Senior Level Designer Petre Voinescu
A special thanks to:
- Senior Level Designer Trinh Nguyen — for his mentorship through my Junior years, incredible eye for design, and inspiring work.
- Senior Level Designer Manuel Escorza — for his love of story-telling, encouragement to be a better designer, and the warmth he brought to the team.
- Lead Level Designer Eugen Nicolae Ionica — for his perceptive leadership, insightful feedback, and trusting management that helped me thrive.
- Associate Art Director Christian Mayer — for his incredible eye for world-building, and showing me the full potential of collaborating directly across disciplines.
- Senior QA Anzhela Turkina — for putting up with our team’s shenanigans and always being there to fix our mistakes.
And lastly:
- Game Director Scott Probin — a special thanks for taking a chance on a fresh designer, and for always finding time to praise my work. The opportunity has shaped my career and life for the better.